For Sale
170 Wolverine Drive
Fort McMurray, Alberta T9H4L7
$369,900
4 Beds · 2 Baths · 5 Parking · Single Family
Updated 2026-09-10 22:51:43+00
Status
For Sale
Bedrooms
4
Bathrooms
2
Interior Size
1070 sqft
Parking
5
MLS®
A2339264
Property Overview
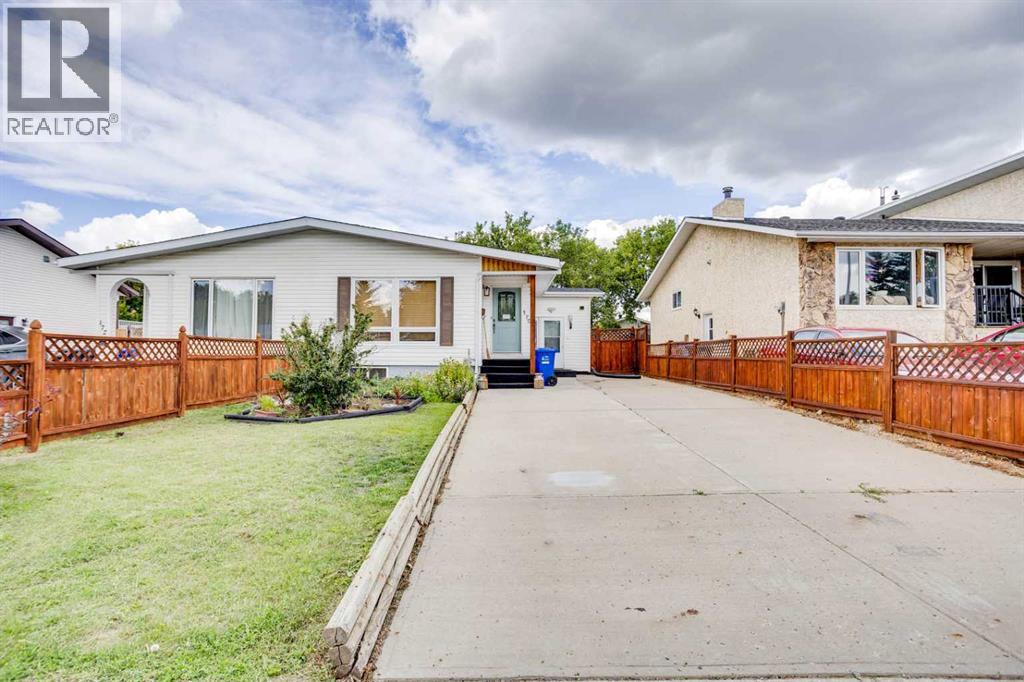
LEGAL SUITE! PRIDE OF OWNERSHIP! FENCED YARD! Welcome to 170 Wolverine Drive! This beautifully maintained duplex home offers pride of ownership, a legal basement suite, and plenty of parking. The main level features 3 bedrooms, a 4-piece bathroom, a convenient laundry closet, and a spacious kitchen with plenty of cabinet and counter space, complete with 2023 appliances. The bright and inviting living room features beautiful hardwood flooring and an abundance of natural light, while the spacious dining area provides plenty of room for family meals and entertaining. The basement offers a completely separate entrance into the legal suite, which was transformed in 2016/2017. The suite features 1 large bedroom, a 4-piece bathroom, a massive living room, its own dedicated laundry room, and electric heating, providing an excellent opportunity for additional income or extended family living. Outside, you'll find a private, beautifully landscaped and fully fenced backyard, complete with a shed. The deck has recently been replaced and stained, providing the perfect space to enjoy the warmer months. The front yard is also exceptionally well maintained, adding to the home's impressive curb appeal. With parking for up to 5 vehicles, this property offers the combination of space, functionality, income potential, and pride of ownership you've been looking for. Don't miss your opportunity to own this fantastic home with a legal suite in Fort McMurray. Call today to book your personal showing! (id:67197)
Key Facts
- Price
- $369,900
- Property Type
- Single Family
- Transaction Type
- For sale
- Bedrooms
- 4
- Bathrooms
- 2
- Parking
- 5
- MLS® Number
- A2339264
- Interior Size
- 1070 sqft
- Year Built
- 1979
- Ownership Type
- Freehold
Location
170 Wolverine Drive, Fort McMurray, Alberta T9H4L7
Open MapRooms
| Room | Level | Dimensions |
|---|---|---|
| 4pc Bathroom | Basement | 7.42 Ft x 10.50 Ft |
| Bedroom | Basement | 15.92 Ft x 13.33 Ft |
| Kitchen | Basement | 7.58 Ft x 10.67 Ft |
| Laundry room | Basement | 7.25 Ft x 5.42 Ft |
| Recreational, Games room | Basement | 18.25 Ft x 33.83 Ft |
| 4pc Bathroom | Main level | 5.08 Ft x 9.92 Ft |
| Bedroom | Main level | 8.33 Ft x 11.08 Ft |
| Bedroom | Main level | 10.58 Ft x 8.00 Ft |
| Dining room | Main level | 6.25 Ft x 12.42 Ft |
| Kitchen | Main level | 13.00 Ft x 10.17 Ft |
| Living room | Main level | 14.25 Ft x 12.58 Ft |
| Primary Bedroom | Main level | 10.58 Ft x 14.17 Ft |
Building Details
- Building Type
- Duplex
- Architectural Style
- Bungalow
- Construction Style
- Semi-detached
- Bedrooms Above Grade
- 3
- Bedrooms Below Grade
- 1
- Bathrooms
- 2
- Basement
- Full (Finished)
- Basement Development
- Finished
- Cooling
- Central air conditioning
- Exterior Finish
- Concrete
- Fireplace
- No
- Foundation
- Poured Concrete
- Heating Fuel
- Electric, Natural gas
- Heating
- Baseboard heaters, Forced air
- Interior Size
- 1070 sqft
- Stories
- 1
- Year Built
- 1979
Land Details
- Size Total
- 3850.05 sqft|0-4,050 sqft
- Size Frontage
- 0.61 m
- Size Depth
- 1.22 m
- Acreage
- No
- Landscape Features
- Landscaped
- Amenities Nearby
- Schools
Property Features
- See remarks
- No Animal Home
- No Smoking Home
- Schools
- Deck
Ownership Information
- Ownership Type
- Freehold
Agent / Brokerage Contact
Listing Representation
ROYAL LEPAGE BENCHMARK
View REALTOR.ca sourceListing Agent
TJ CAMPBELL
Associate
Listing Office
ROYAL LEPAGE BENCHMARK
Book a Showing
Send a note from this page and we will reply about this property.