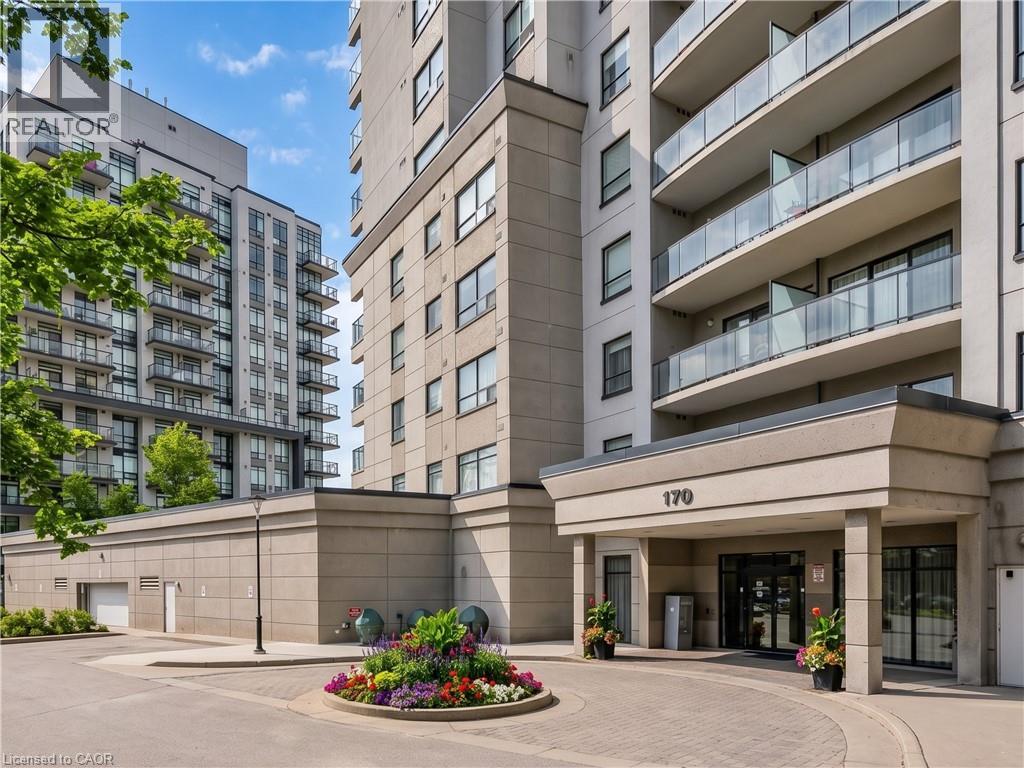
For Sale
170 WATER Street N Unit# 501
Cambridge, Ontario N1R3B6
$399,000
2 Beds · 1 Bath · 1 Parking · Single Family
Updated 2026-08-17 17:38:20+00
Status
For Sale
Bedrooms
2
Bathrooms
1
Interior Size
765 sqft
Parking
1
MLS®
40856040
Property Overview
Welcome to Waterscape, a well-located condo community along the Grand River in historic Downtown Galt. This bright and functional 2-bedroom, 1-bathroom condo offers a great opportunity for first-time buyers, downsizers, or investors looking for low-maintenance living in a prime location. The open-concept layout features a modern kitchen with ample cabinetry, granite countertops, and stainless steel appliances, flowing seamlessly into the living area - perfect for everyday living or entertaining. Large windows bring in plenty of natural light, while the private balcony provides a quiet outdoor space to relax. Enjoy the convenience of in-suite laundry, underground parking, and a storage locker. Condo fees include heating, cooling, and water, helping keep monthly expenses predictable and affordable. The building offers secure controlled entry, a fitness room, party/lounge space, and a rooftop terrace with BBQs and seating-ideal for entertaining or enjoying views of the river. Located just steps from scenic walking trails, the Cambridge Mill, Gaslight District, farmers' market, shops, dining, and theatre, everything you need is within walking distance. Experience easy condo living in one of Cambridge's most desirable downtown locations. Book your private showing today. (id:67197)
Key Facts
- Price
- $399,000
- Property Type
- Single Family
- Transaction Type
- For sale
- Bedrooms
- 2
- Bathrooms
- 1
- Parking
- 1
- MLS® Number
- 40856040
- Interior Size
- 765 sqft
- Year Built
- 2008
- Ownership Type
- Condominium
Location
170 WATER Street N Unit# 501, Cambridge, Ontario N1R3B6
Open MapRooms
| Room | Level | Dimensions |
|---|---|---|
| 4pc Bathroom | Main level | 5'0'' x 8'0'' |
| Bedroom | Main level | 9'4'' x 11'4'' |
| Primary Bedroom | Main level | 11'4'' x 11'7'' |
| Kitchen | Main level | 10'6'' x 9'3'' |
| Living room | Main level | 12'6'' x 12'6'' |
Building Details
- Building Type
- Apartment
- Architectural Style
- Other
- Construction Style
- Attached
- Bedrooms Above Grade
- 2
- Bedrooms Below Grade
- 0
- Bathrooms
- 1
- Basement
- None
- Cooling
- Central air conditioning
- Exterior Finish
- Stucco
- Fireplace
- No
- Heating Fuel
- Natural gas
- Heating
- Forced air
- Interior Size
- 765 sqft
- Stories
- 1
- Water
- Municipal water
- Year Built
- 2008
Land Details
- Acreage
- No
- Landscape Features
- Landscaped
- Sewer
- Municipal sewage system
- Amenities Nearby
- Public Transit, Shopping
Property Features
- Balcony
- Automatic Garage Door Opener
- Public Transit
- Shopping
Ownership Information
- Ownership Type
- Condominium
Maintenance Information
- Maintenance Fee
- 750.00
- Maintenance Fee Type
- Insurance, Heat, Landscaping, Property Management, Water, Parking
- Payment Unit
- Monthly
Agent / Brokerage Contact
Listing Representation
RE/MAX REAL ESTATE CENTRE INC.
View REALTOR.ca sourceListing Agent
Nadia Vladco
Salesperson
Listing Office
RE/MAX REAL ESTATE CENTRE INC.
Book a Showing
Send a note from this page and we will reply about this property.