For Sale
170 Rivière-du-Portage Sud Road
Haut-Rivière-du-Portage, New Brunswick E9H1S5
$219,000
2 Beds · 2 Baths · Single Family
Updated 2026-09-15 12:55:38+00
Status
For Sale
Bedrooms
2
Bathrooms
2
Interior Size
993 sqft
MLS®
NB147715
Property Overview
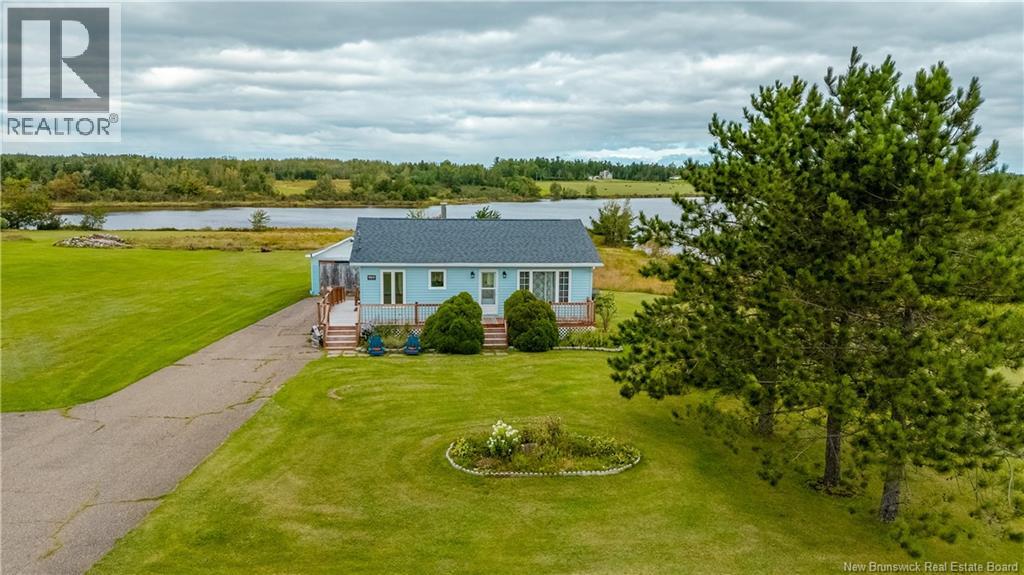
WATERFRONT HOME! Discover this property located in the Rivière-du-Portage area, situated on a spacious lot of approximately 2.21 acres. Enjoy a beautiful green space offering plenty of room to make the most of the outdoors and the peaceful surroundings. Inside, the home features a kitchen, a spacious living room, a bathroom, and one bedroom. A second bedroom is currently being used as a laundry room, offering the flexibility to adapt the space to suit your needs. The basement provides even more space with a large family room, a bathroom, and a storage room, ideal for your various needs. On the other side of the basement, you will also find a wood stove, providing an additional source of heat. A separate entrance adds great potential, whether you envision creating a commercial space or an apartment, depending on your plans. Outside, the backyard leads directly to the waterfront, allowing you to fully enjoy the beautiful surroundings. Add a gazebo or outdoor sitting area where you can admire the scenery and enjoy peaceful summer evenings. A storage shed completes the property, providing a convenient space for your tools, gardening equipment, or seasonal items. A wonderful opportunity to enjoy waterfront living on a spacious and beautiful green lot! (id:67197)
Key Facts
- Price
- $219,000
- Property Type
- Single Family
- Transaction Type
- For sale
- Bedrooms
- 2
- Bathrooms
- 2
- MLS® Number
- NB147715
- Interior Size
- 993 sqft
- Ownership Type
- Freehold
Location
170 Rivière-du-Portage Sud Road, Haut-Rivière-du-Portage, New Brunswick E9H1S5
Open MapRooms
| Room | Level | Dimensions |
|---|---|---|
| Storage | Basement | 8'5'' x 14'3'' |
| Family room | Basement | 16'9'' x 10'5'' |
| Bath (# pieces 1-6) | Basement | 4'10'' x 5'6'' |
| Bedroom | Main level | 10'7'' x 14'3'' |
| Bedroom | Main level | 10'6'' x 9'5'' |
| Bath (# pieces 1-6) | Main level | 8'8'' x 8'5'' |
| Living room | Main level | 14'4'' x 17'6'' |
| Kitchen | Main level | 15'1'' x 10'4'' |
Building Details
- Building Type
- House
- Architectural Style
- Bungalow
- Construction Style
- Detached
- Bedrooms Above Grade
- 2
- Bedrooms Below Grade
- 0
- Bathrooms
- 2
- Cooling
- Heat Pump
- Exterior Finish
- Vinyl
- Fireplace
- No
- Foundation
- Concrete
- Heating Fuel
- Electric, Wood
- Heating
- Heat Pump, Stove
- Interior Size
- 993 sqft
- Stories
- 1
- Water
- Well
Land Details
- Size Total
- 2.21 ac
- Acreage
- Yes
- Landscape Features
- Landscaped
- Sewer
- Septic System
Property Features
- Water Heater
Ownership Information
- Ownership Type
- Freehold
Agent / Brokerage Contact
Listing Representation
Royal LePage Parkwood Realty
View REALTOR.ca sourceListing Agent
Janelle Comeau
Salesperson
Listing Office
Royal LePage Parkwood Realty
Book a Showing
Send a note from this page and we will reply about this property.