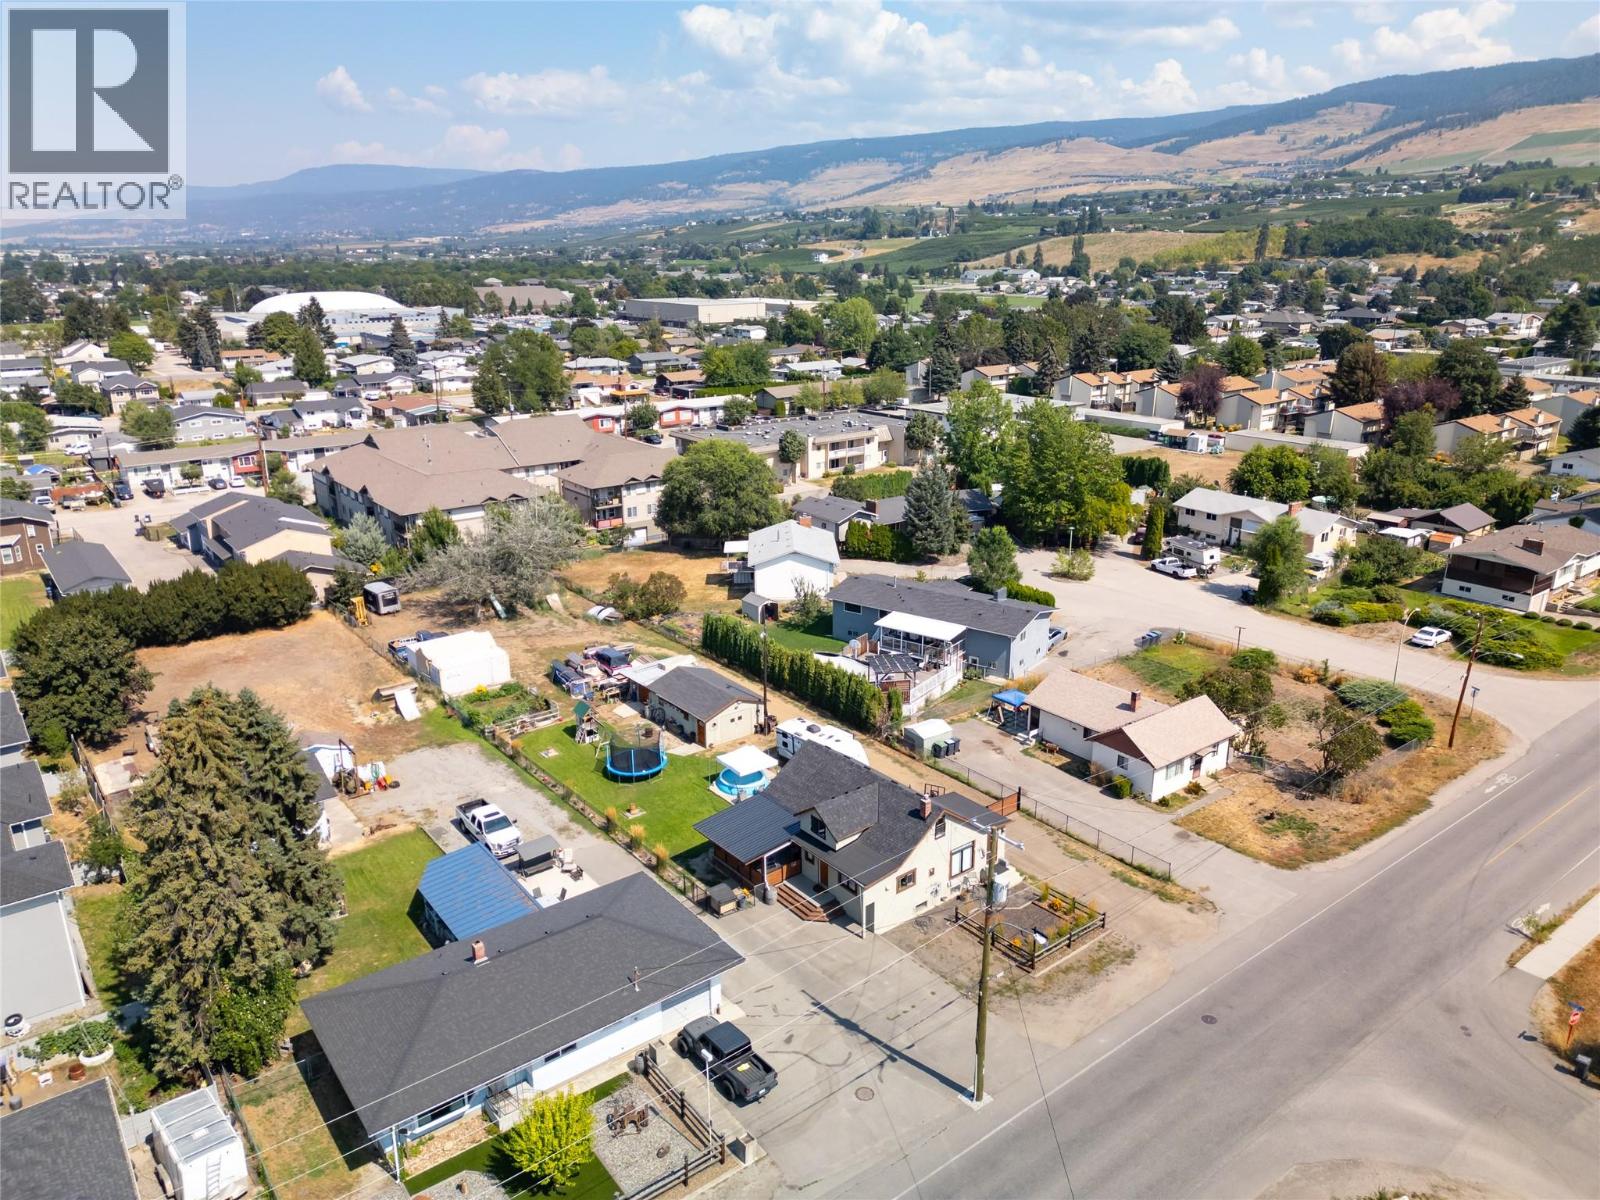
For Sale
170 Mugford Road
Kelowna, British Columbia V1X2E2
$1,299,000
3 Beds · 1 Bath · 20 Parking · Single Family
Updated 2026-09-10 19:24:26+00
Status
For Sale
Bedrooms
3
Bathrooms
1
Interior Size
1516 sqft
Parking
20
MLS®
10400275
Property Overview
RARE DEVELOPMENT OPPORTUNITY â UC4 ZONING ON .49 ACRES! Outstanding value for developers & investors! This property represents one of the best land opportunities on the market in one of Kelownaâs fastest-growing urban centres. Zoned UC4, the site supports potential for up to six storeys (buyer to verify) and forms part of a larger land assembly opportunity exceeding one acreâideal for future multifamily or mixed-use development. Perfectly positioned in a high-demand area, this location offers convenience, connectivity, and growth. Minutes to UBCO, Kelowna International Airport, major shopping, schools, and transit, the property is strategically located to serve the expanding North Kelowna and University District corridorâan area primed for densification and long-term appreciation. The existing home adds flexibility and holding value, featuring 3 bedrooms, 1 bathroom, and a warm cabin-style charm with an open kitchen, cozy living areas, and an upper loft ideal for a tenant suite, studio, or office. A full unfinished basement and a large detached garage/workshop enhance storage and functionalityâideal for interim rental income or home-based business use while development plans progress. Whether your strategy is land banking, assembling, or developing, this property delivers rare scale, zoning, and location advantagesâmaking it a premier investment opportunity in Kelownaâs evolving urban landscape. (id:67197)
Key Facts
- Price
- $1,299,000
- Property Type
- Single Family
- Transaction Type
- For sale
- Bedrooms
- 3
- Bathrooms
- 1
- Parking
- 20
- MLS® Number
- 10400275
- Interior Size
- 1516 sqft
- Year Built
- 1940
- Ownership Type
- Freehold
Location
170 Mugford Road, Kelowna, British Columbia V1X2E2
Open MapRooms
| Room | Level | Dimensions |
|---|---|---|
| Bedroom | Second level | 10'0'' x 11'10'' |
| Recreation room | Second level | 10'0'' x 19'10'' |
| Dining nook | Second level | 6'3'' x 9'0'' |
| Kitchen | Main level | 14'0'' x 11'7'' |
| Living room | Main level | 12'0'' x 11'8'' |
| Dining room | Main level | 8'4'' x 5'8'' |
| Full bathroom | Main level | 8'0'' x 7'9'' |
| Mud room | Main level | 9'6'' x 10'0'' |
| Primary Bedroom | Main level | 12'9'' x 9'6'' |
| Bedroom | Main level | 8'3'' x 9'6'' |
Building Details
- Building Type
- House
- Construction Style
- Detached
- Bathrooms
- 1
- Fireplace
- No
- Heating
- Forced air
- Interior Size
- 1516 sqft
- Stories
- 2
- Water
- Municipal water
- Year Built
- 1940
Land Details
- Size Total
- 0.49 ac|under 1 acre
- Acreage
- No
- Landscape Features
- Level
- Sewer
- Municipal sewage system
- Amenities Nearby
- Public Transit, Airport, Park, Recreation, Schools, Shopping, Ski area
Property Features
- Level lot
- Public Transit
- Airport
- Park
- Recreation
- Schools
- Shopping
- Ski area
Ownership Information
- Ownership Type
- Freehold
Parking & Utilities
Parking
- Parking - 2 spaces
Agent / Brokerage Contact
Listing Representation
REMAX Kelowna - Stone Sisters
View REALTOR.ca sourceListing Agent
Dean Witala
Listing Office
REMAX Kelowna - Stone Sisters
Book a Showing
Send a note from this page and we will reply about this property.