For Sale
170 ACACIA AVENUE
Ottawa, Ontario K1M0R3
$1,639,000
4 Beds · 4 Baths · 2 Parking · Single Family
Updated 2026-09-15 22:53:04+00
Status
For Sale
Bedrooms
4
Bathrooms
4
Interior Size
2000 - 2500 sqft
Parking
2
MLS®
X13768320
Property Overview
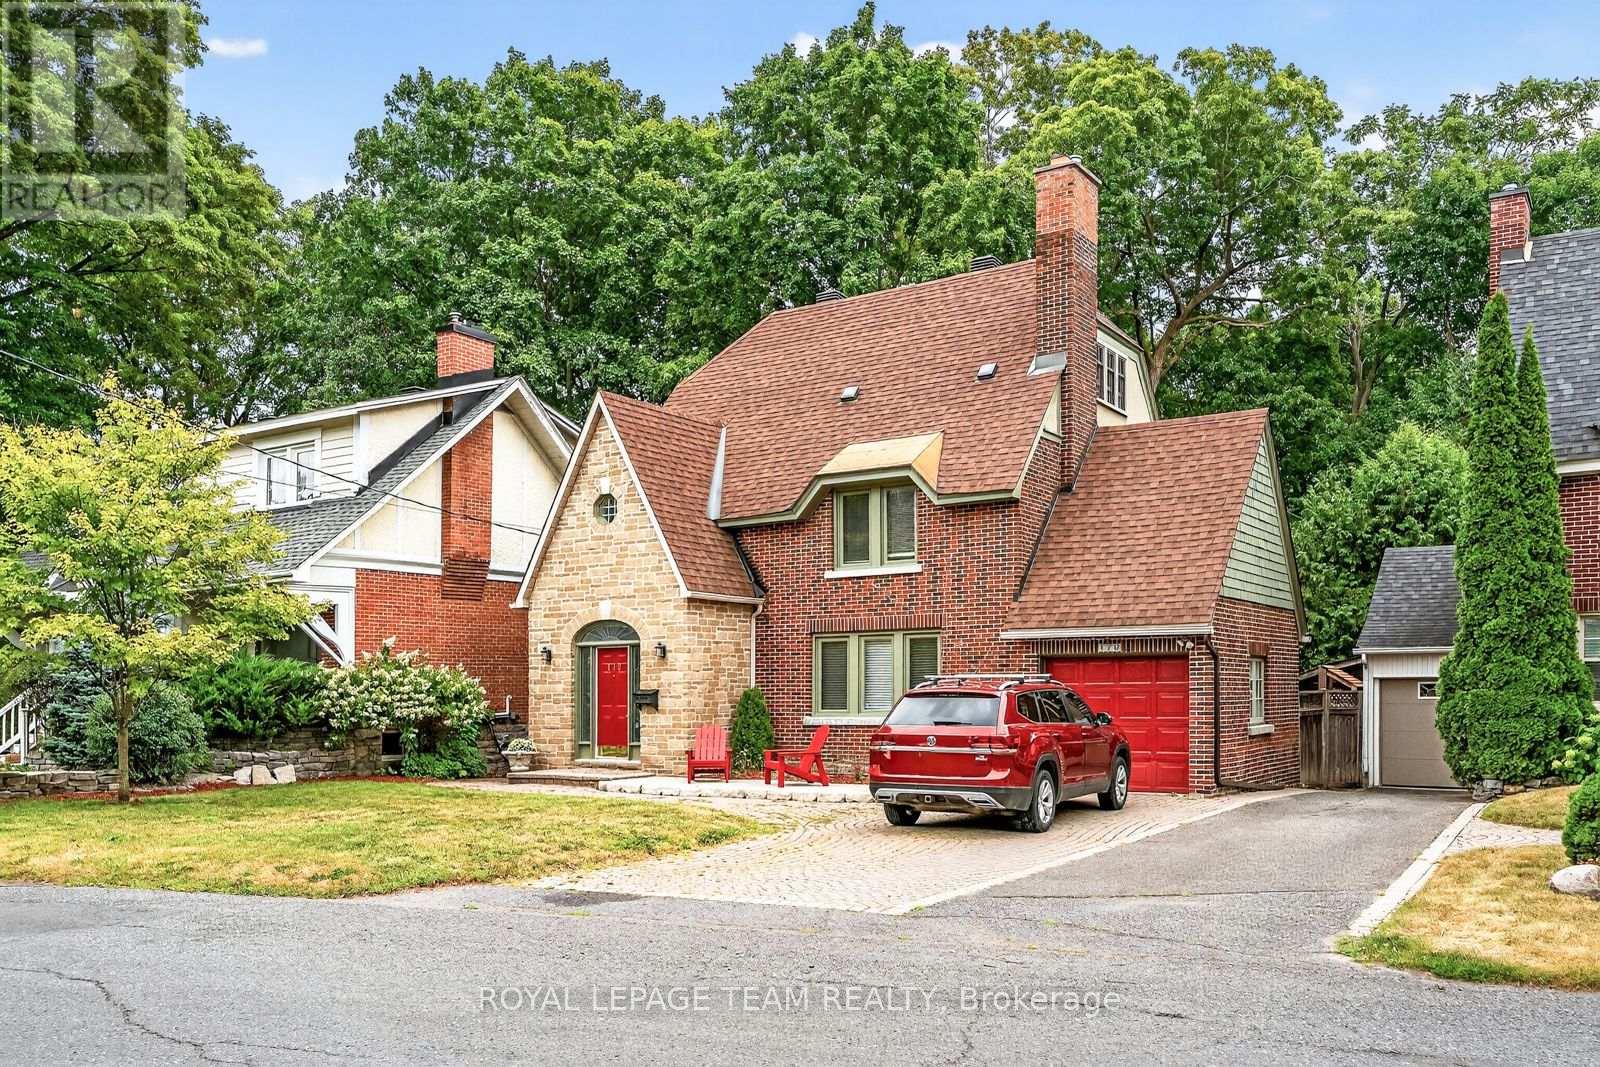
A distinguished Rockcliffe home with nearly a century of history, 170 Acacia pairs the grace of an English country cottage with warm, beautifully scaled family living. Built in 1926, its stone façade, steep rooflines and leaded-glass entrance introduce interiors filled with character and natural light. A wood-burning fireplace and built-in bookcases anchor the living room; the generous formal dining room opens to a window-wrapped sunroom overlooking the garden. The warm wood kitchen features granite counters, an L-shaped island, walk-in pantry and sunny eat-in area with built-in storage. Upstairs, the primary offers a reading nook, wall of closets and ensuite with heated floors, alongside two bedrooms, full bath and laundry. The top floor adds a fourth bedroom, and full bath. The spacious lower level offers further versatility. Outside, an exceptionally private east-facing garden, deck, interlock patio, attached garage and charming shed complete this treasured Rockcliffe property. (id:67197)
Key Facts
- Price
- $1,639,000
- Property Type
- Single Family
- Transaction Type
- For sale
- Bedrooms
- 4
- Bathrooms
- 4
- Parking
- 2
- MLS® Number
- X13768320
- Interior Size
- 2000 - 2500 sqft
- Ownership Type
- Freehold
Location
170 ACACIA AVENUE, Ottawa, Ontario K1M0R3
Open MapRooms
| Room | Level | Dimensions |
|---|---|---|
| Other | Second level | 3.09 m x 1.67 m |
| Sitting room | Second level | 2.07 m x 2.6 m |
| Bedroom | Second level | 4.73 m x 4.29 m |
| Bathroom | Second level | 2.26 m x 2.54 m |
| Office | Second level | 3.69 m x 2.91 m |
| Primary Bedroom | Second level | 4.73 m x 3.09 m |
| Bathroom | Second level | 2.08 m x 2.5 m |
| Bedroom | Third level | 5.03 m x 2.91 m |
| Bathroom | Third level | 3.39 m x 1.68 m |
| Other | Lower level | 2.29 m x 1.85 m |
| Other | Lower level | 3.62 m x 2.21 m |
| Other | Lower level | 2.29 m x 1.85 m |
| Other | Lower level | 3.09 m x 1.81 m |
| Foyer | Main level | 2.28 m x 1.82 m |
| Living room | Main level | 6.16 m x 3.85 m |
| Dining room | Main level | 4.73 m x 3.53 m |
| Kitchen | Main level | 3.69 m x 4.12 m |
| Eating area | Main level | 3.51 m x 2.03 m |
| Pantry | Main level | 0.96 m x 2.11 m |
| Office | Main level | 3.84 m x 2.6 m |
| Bathroom | Main level | 0.71 m x 1.82 m |
Building Details
- Building Type
- House
- Construction Style
- Detached
- Bedrooms Above Grade
- 4
- Bathrooms
- 4
- Basement
- Full (Unfinished)
- Basement Development
- Unfinished
- Cooling
- Central air conditioning
- Exterior Finish
- Brick
- Fireplace
- Yes
- Foundation
- Block
- Heating Fuel
- Natural gas
- Heating
- Forced air
- Interior Size
- 2000 - 2500 sqft
- Stories
- 3
- Water
- Municipal water
Land Details
- Size Frontage
- 50 ft
- Size Depth
- 133 ft ,7 in
- Acreage
- No
- Sewer
- Sanitary sewer
- Amenities Nearby
- Park, Public Transit, Place of Worship
Property Features
- Carpet Free
- Guest Suite
- Park
- Public Transit
- Place of Worship
Ownership Information
- Ownership Type
- Freehold
Agent / Brokerage Contact
Listing Representation
ROYAL LEPAGE TEAM REALTY
View REALTOR.ca sourceListing Agent
Charles Sezlik
Salesperson
Dominique Laframboise
Salesperson
Listing Office
ROYAL LEPAGE TEAM REALTY
Book a Showing
Send a note from this page and we will reply about this property.