For Sale
17 WHITE CRESCENT
Barrie (Holly), Ontario L4N5Z9
$879,900
5 Beds · 4 Baths · 6 Parking · Single Family
Updated 2026-09-23 16:59:45+00
Status
For Sale
Bedrooms
5
Bathrooms
4
Interior Size
2000 - 2500 sqft
Parking
6
MLS®
S13732158
Property Overview
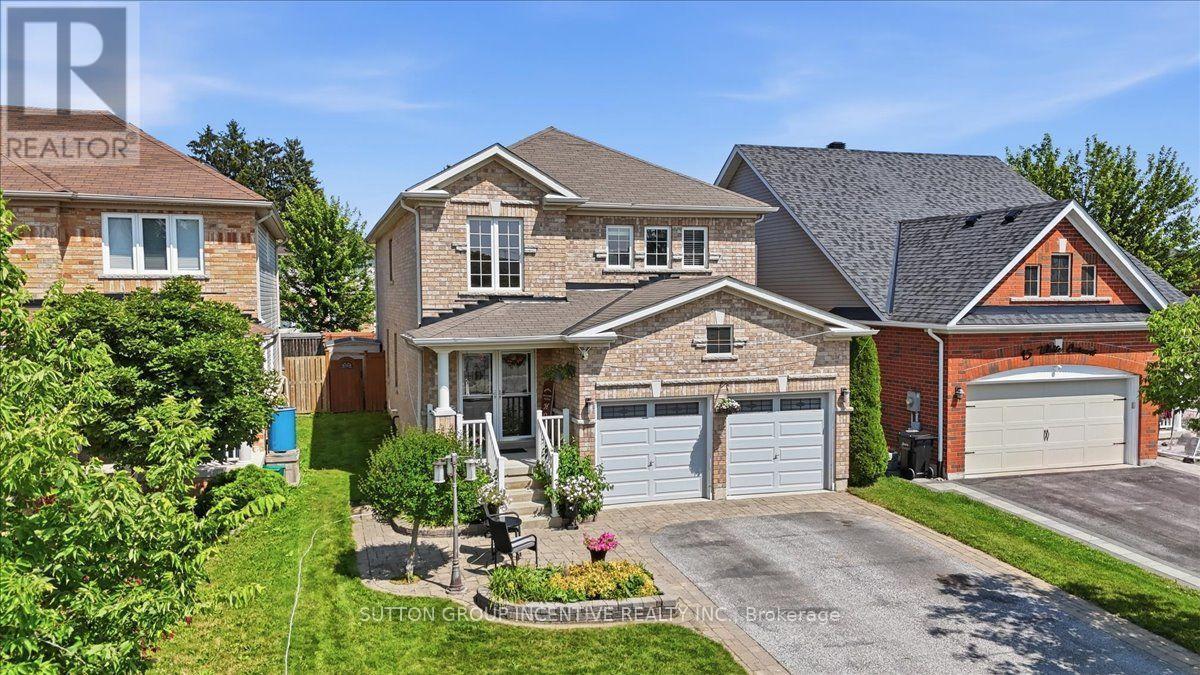
WELCOME TO 17 WHITE CRES! This spacious two-storey brick home offers more than 3000 sq. ft. of total living space! The bright main floor features generous living and dining areas, a separate breakfast space, and a well-appointed kitchen with granite counters, tiled backsplash, stainless-steel appliances and a breakfast bar. Walk out to an expansive deck and fully fenced backyard with multiple seating areas, an above-ground pool and hot tub. Convenient main-floor laundry includes cabinetry and a utility sink. Upstairs are four bedrooms, including a generous primary retreat equipped with a walk-in closet and a five-piece ensuite. The lower level adds a large recreation room with additional closet space, a fifth bedroom with a walk-in closet, and a four-piece bathroom. A double garage completes this well-cared-for home. (id:67197)
Key Facts
- Price
- $879,900
- Property Type
- Single Family
- Transaction Type
- For sale
- Bedrooms
- 5
- Bathrooms
- 4
- Parking
- 6
- MLS® Number
- S13732158
- Interior Size
- 2000 - 2500 sqft
- Ownership Type
- Freehold
Location
17 WHITE CRESCENT, Barrie (Holly), Ontario L4N5Z9
Open MapRooms
| Room | Level | Dimensions |
|---|---|---|
| Primary Bedroom | Second level | 3.82 m x 4.85 m |
| Bedroom 4 | Second level | 3.28 m x 4.26 m |
| Bedroom 3 | Second level | 3.32 m x 3.22 m |
| Bedroom 2 | Second level | 3.99 m x 3.02 m |
| Bedroom 5 | Basement | 4.48 m x 3.08 m |
| Recreational, Games room | Basement | 7.29 m x 4.65 m |
| Dining room | Main level | 3.32 m x 4.85 m |
| Living room | Main level | 6.09 m x 3.9 m |
| Kitchen | Main level | 2.85 m x 3.55 m |
| Eating area | Main level | 3.35 m x 3.55 m |
| Foyer | Main level | 2.09 m x 2.53 m |
Building Details
- Building Type
- House
- Construction Style
- Detached
- Bedrooms Above Grade
- 4
- Bedrooms Below Grade
- 1
- Bathrooms
- 4
- Basement
- N/A (Finished)
- Basement Development
- Finished
- Cooling
- Central air conditioning
- Exterior Finish
- Brick
- Fireplace
- No
- Foundation
- Concrete
- Heating Fuel
- Natural gas
- Heating
- Forced air
- Interior Size
- 2000 - 2500 sqft
- Stories
- 2
- Water
- Municipal water
Land Details
- Size Frontage
- 39 ft ,4 in
- Size Depth
- 109 ft ,4 in
- Acreage
- No
- Sewer
- Sanitary sewer
Property Features
- Carpet Free
- Water Heater
- Above ground pool
- Patio(s)
Ownership Information
- Ownership Type
- Freehold
Agent / Brokerage Contact
Listing Representation
SUTTON GROUP INCENTIVE REALTY INC.
View REALTOR.ca sourceListing Agent
CONNIE SAPACH
Broker
Andrew Gray
Salesperson
Listing Office
SUTTON GROUP INCENTIVE REALTY INC.
Book a Showing
Send a note from this page and we will reply about this property.