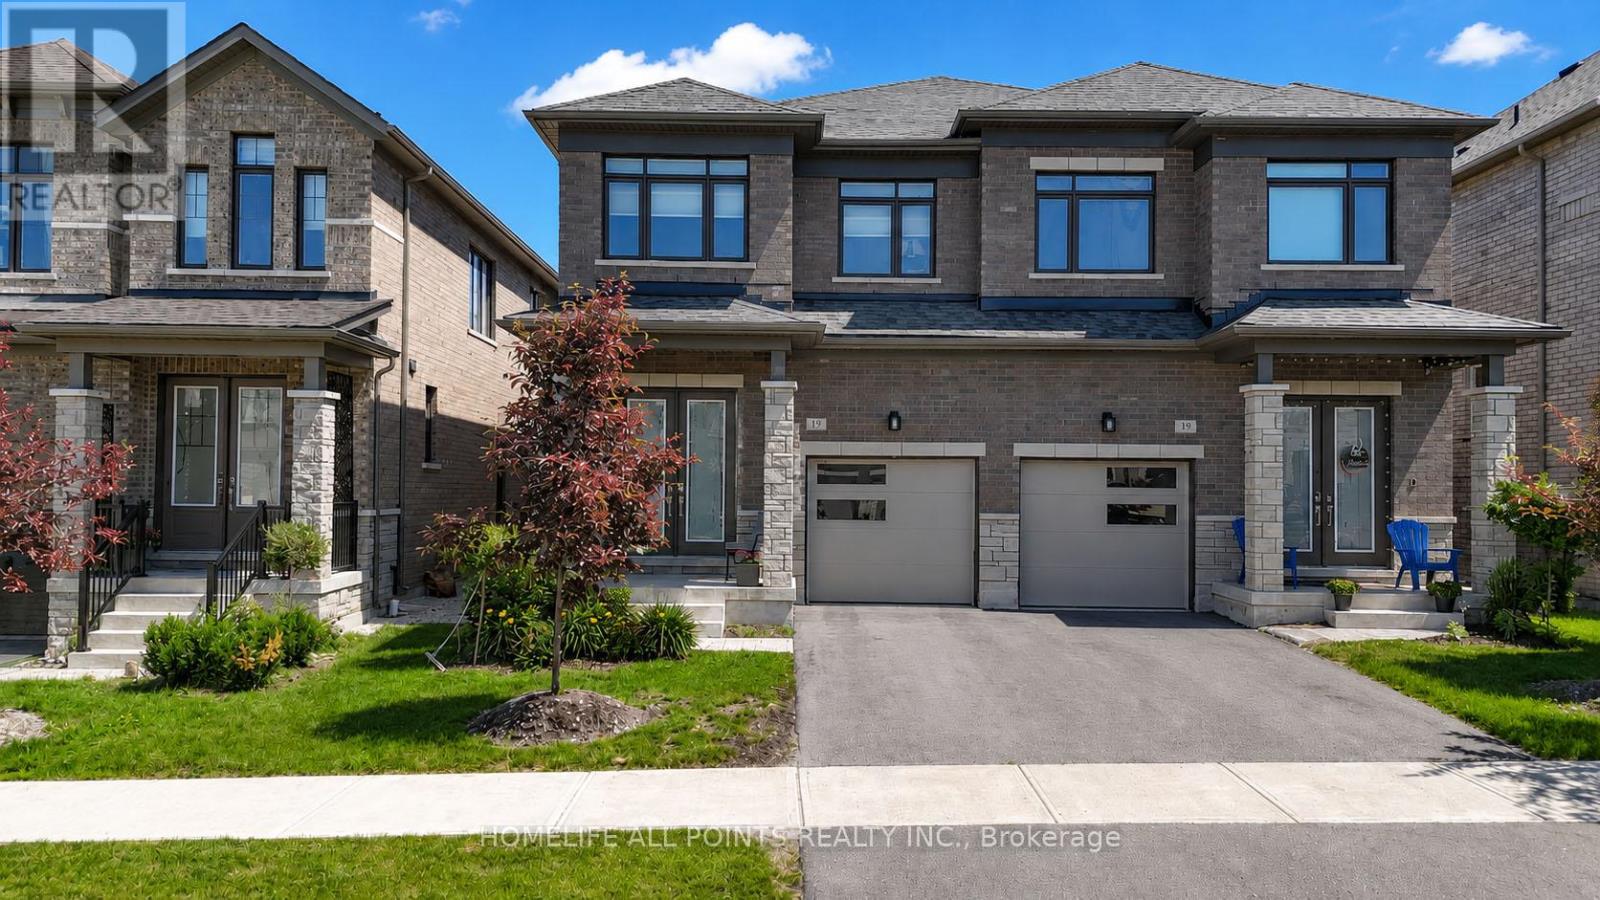
For Sale
17 SWEET CICELY STREET
Springwater (Midhurst), Ontario L9X2C7
$669,000
3 Beds · 3 Baths · 2 Parking · Single Family
Updated 2026-09-16 22:33:23+00
Status
For Sale
Bedrooms
3
Bathrooms
3
Interior Size
1500 - 2000 sqft
Parking
2
MLS®
S13491532
Property Overview
Welcome to this bright Brookfield built 3 bedrooms 3 bathrooms semi-detached home in a family friendly neighborhood. Extremely well maintained, move in ready. Main floor is entertainer's delight with open concept Kitchen, upgraded countertop and stainless steel/black appliances. Family room with a gas fireplace. Walk out to backyard from family room. Additional highlights include Separate side entrance to the basement with rough-in for a bathroom, 2nd floor laundry room with a sink. Short driving distance from HWY 400, downtown Barrie, Snow Valley & Horseshoe Valley ski area. Just move in and enjoy all the Barrie amenities as well as exciting outdoor activities throughout the year. Photos may have been virtually rendered. (id:67197)
Key Facts
- Price
- $669,000
- Property Type
- Single Family
- Transaction Type
- For sale
- Bedrooms
- 3
- Bathrooms
- 3
- Parking
- 2
- MLS® Number
- S13491532
- Interior Size
- 1500 - 2000 sqft
- Ownership Type
- Freehold
Location
17 SWEET CICELY STREET, Springwater (Midhurst), Ontario L9X2C7
Open MapRooms
| Room | Level | Dimensions |
|---|---|---|
| Primary Bedroom | Second level | 3.99 m x 3.92 m |
| Bedroom | Second level | 2.91 m x 3.78 m |
| Bedroom | Second level | 2.79 m x 3.7 m |
| Study | Second level | 2.79 m x 5.73 m |
| Laundry room | Second level | 2.91 m x 1.88 m |
| Foyer | Main level | 2.79 m x 2.61 m |
| Living room | Main level | 5.79 m x 2.76 m |
| Eating area | Main level | 2.78 m x 3.13 m |
| Kitchen | Main level | 3.01 m x 3.71 m |
Building Details
- Building Type
- House
- Construction Style
- Semi-detached
- Bedrooms Above Grade
- 3
- Bathrooms
- 3
- Basement
- N/A, N/A (Unfinished)
- Basement Development
- Unfinished
- Cooling
- Central air conditioning
- Exterior Finish
- Brick, Stone
- Fireplace
- Yes
- Fireplaces
- 1
- Foundation
- Poured Concrete
- Heating Fuel
- Natural gas
- Heating
- Forced air
- Interior Size
- 1500 - 2000 sqft
- Stories
- 2
- Water
- Municipal water
Land Details
- Size Frontage
- 24 ft ,6 in
- Size Depth
- 98 ft ,4 in
- Acreage
- No
- Sewer
- Sanitary sewer
- Amenities Nearby
- Ski area, Golf Nearby
Property Features
- Ski area
- Golf Nearby
- Water Heater
Ownership Information
- Ownership Type
- Freehold
Agent / Brokerage Contact
Listing Representation
HOMELIFE ALL POINTS REALTY INC.
View REALTOR.ca sourceListing Agent
JULIA STANFORD
Broker of Record
Listing Office
HOMELIFE ALL POINTS REALTY INC.
Book a Showing
Send a note from this page and we will reply about this property.