For Sale
17 Sugar Maple Drive
Timberlea, Nova Scotia B3T1G3
$459,900
3 Beds · 2 Baths · Single Family
Updated 2026-09-15 14:24:32+00
Status
For Sale
Bedrooms
3
Bathrooms
2
Interior Size
1925 sqft
MLS®
202617417
Property Overview
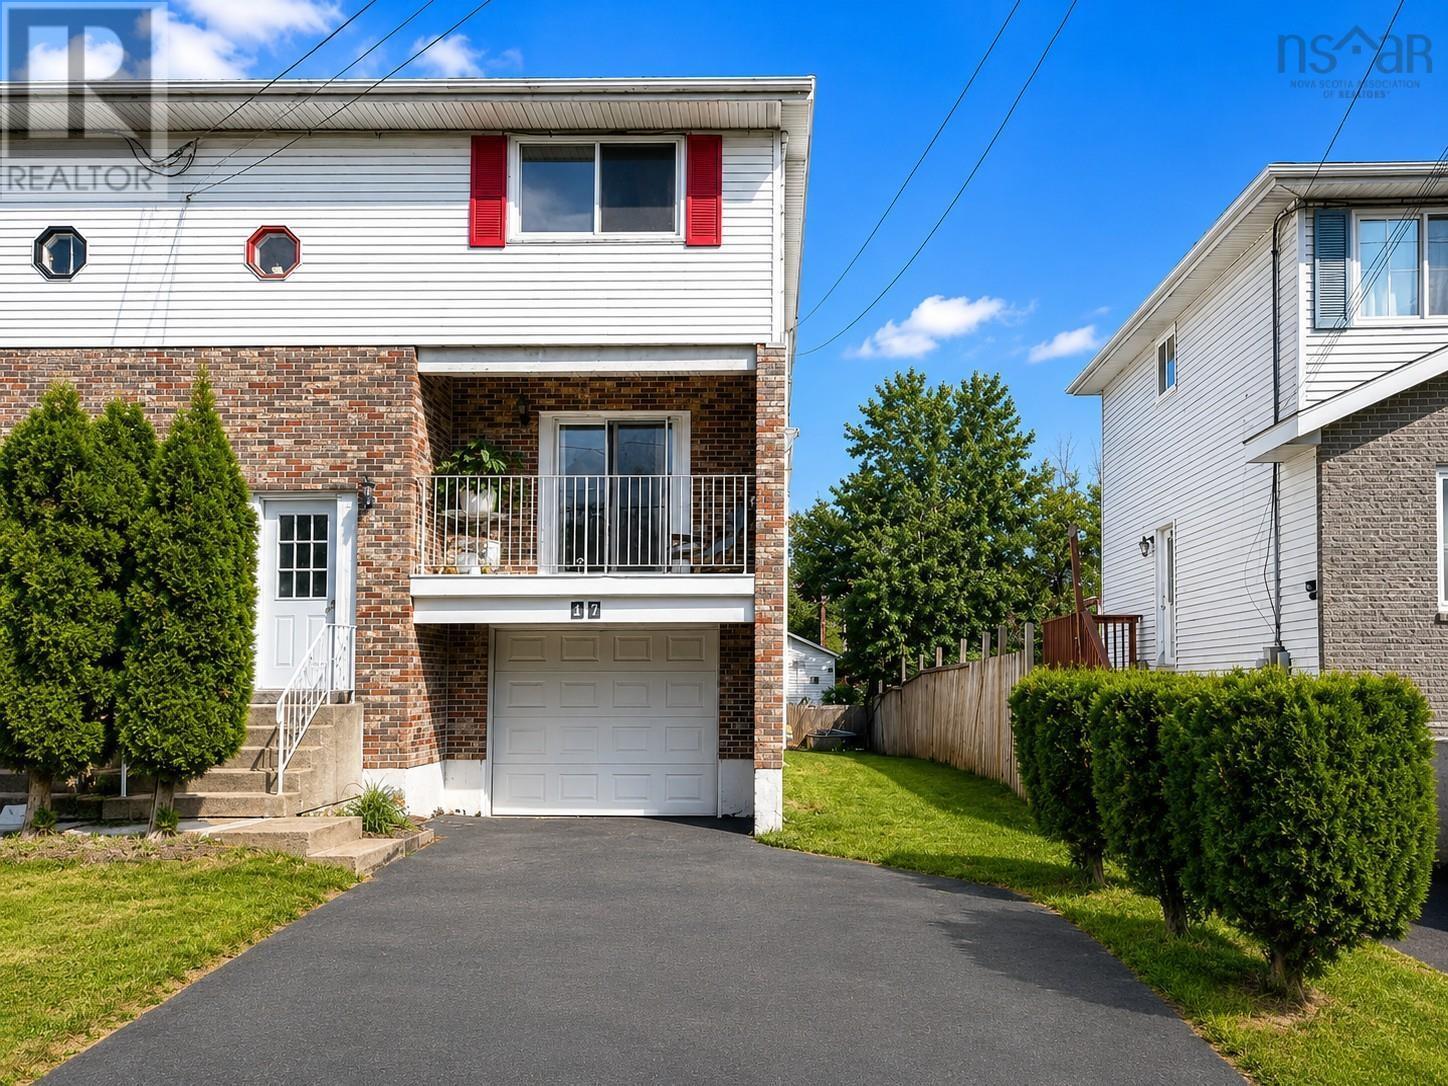
Welcome to this well-maintained, move-in-ready semi-detached home in the heart of Timberlea! Situated in a mature, family-friendly neighbourhood close to schools, parks, walking trails, recreation facilities and everyday amenities, this home offers outstanding value with many of the important updates already completed. Recent improvements include new ductless heat pump Aug 2026 with 10 year transferrable warranty, new roof shingles (June 2023), windows and exterior doors replaced, renovated bathrooms, fresh paint throughout most of the home, and newer flooring on both the second level and in the basement. The functional layout offers comfortable living space for families, first-time buyers, or those looking to downsize without sacrificing space. A standout feature is the built-in garagea rare offering for a semi-detached home in this neighbourhoodproviding added convenience, storage and indoor parking. Outside, the spacious rear deck overlooks the backyard and offers plenty of room for relaxing or entertaining. With the major updates already taken care of, all that's left to do is move in and make it your own. (id:67197)
Key Facts
- Price
- $459,900
- Property Type
- Single Family
- Transaction Type
- For sale
- Bedrooms
- 3
- Bathrooms
- 2
- MLS® Number
- 202617417
- Interior Size
- 1925 sqft
- Year Built
- 1985
- Ownership Type
- Freehold
Location
17 Sugar Maple Drive, Timberlea, Nova Scotia B3T1G3
Open MapRooms
| Room | Level | Dimensions |
|---|---|---|
| Primary Bedroom | Second level | 10.9 x 16.6 |
| Bedroom | Second level | 10.7 x 13.1 |
| Bedroom | Second level | 8.7 x 8.9 |
| 4pc Bathroom | Second level | 4.11 x 7.3 |
| Laundry room | Basement | 8.1 x 9.1 |
| Recreational, Games room | Basement | 19.9 x 9.9 |
| Living room | Main level | 10.9 x 17.0 |
| Dining room | Main level | 10.9 x10.1 |
| Kitchen | Main level | 8.7 x 11.5 |
| 2pc Bathroom | Main level | 5.0 x 4.7 |
| Foyer | Main level | 6.9 x 4.5 |
Building Details
- Building Type
- House
- Construction Style
- Semi-detached
- Bedrooms Above Grade
- 3
- Bedrooms Below Grade
- 0
- Bathrooms
- 2
- Cooling
- Air Conditioned, Wall unit
- Exterior Finish
- Brick, Vinyl
- Fireplace
- No
- Foundation
- Poured Concrete
- Heating Fuel
- Electric, Wood
- Heating
- Baseboard heaters, Heat Pump, Ductless, Stove
- Interior Size
- 1925 sqft
- Stories
- 2
- Water
- Municipal water
- Year Built
- 1985
Land Details
- Size Total
- 0.0731 ac
- Acreage
- No
- Landscape Features
- Landscaped
- Sewer
- Municipal sewage system
- Amenities Nearby
- Golf Course, Park, Playground
Property Features
- Balcony
- Golf Course
- Park
- Playground
- Shed
Ownership Information
- Ownership Type
- Freehold
Agent / Brokerage Contact
Listing Representation
One Percent Realty East Inc.
View REALTOR.ca sourceListing Agent
Natalie Urquhart
Listing Office
One Percent Realty East Inc.
Book a Showing
Send a note from this page and we will reply about this property.