For Sale
17 STEWART STREET W
New Tecumseth (Beeton), Ontario L0G1A0
$769,900
3 Beds · 2 Baths · 4 Parking · Single Family
Updated 2026-09-14 15:33:06+00
Status
For Sale
Bedrooms
3
Bathrooms
2
Interior Size
1500 - 2000 sqft
Parking
4
MLS®
N13779416
Property Overview
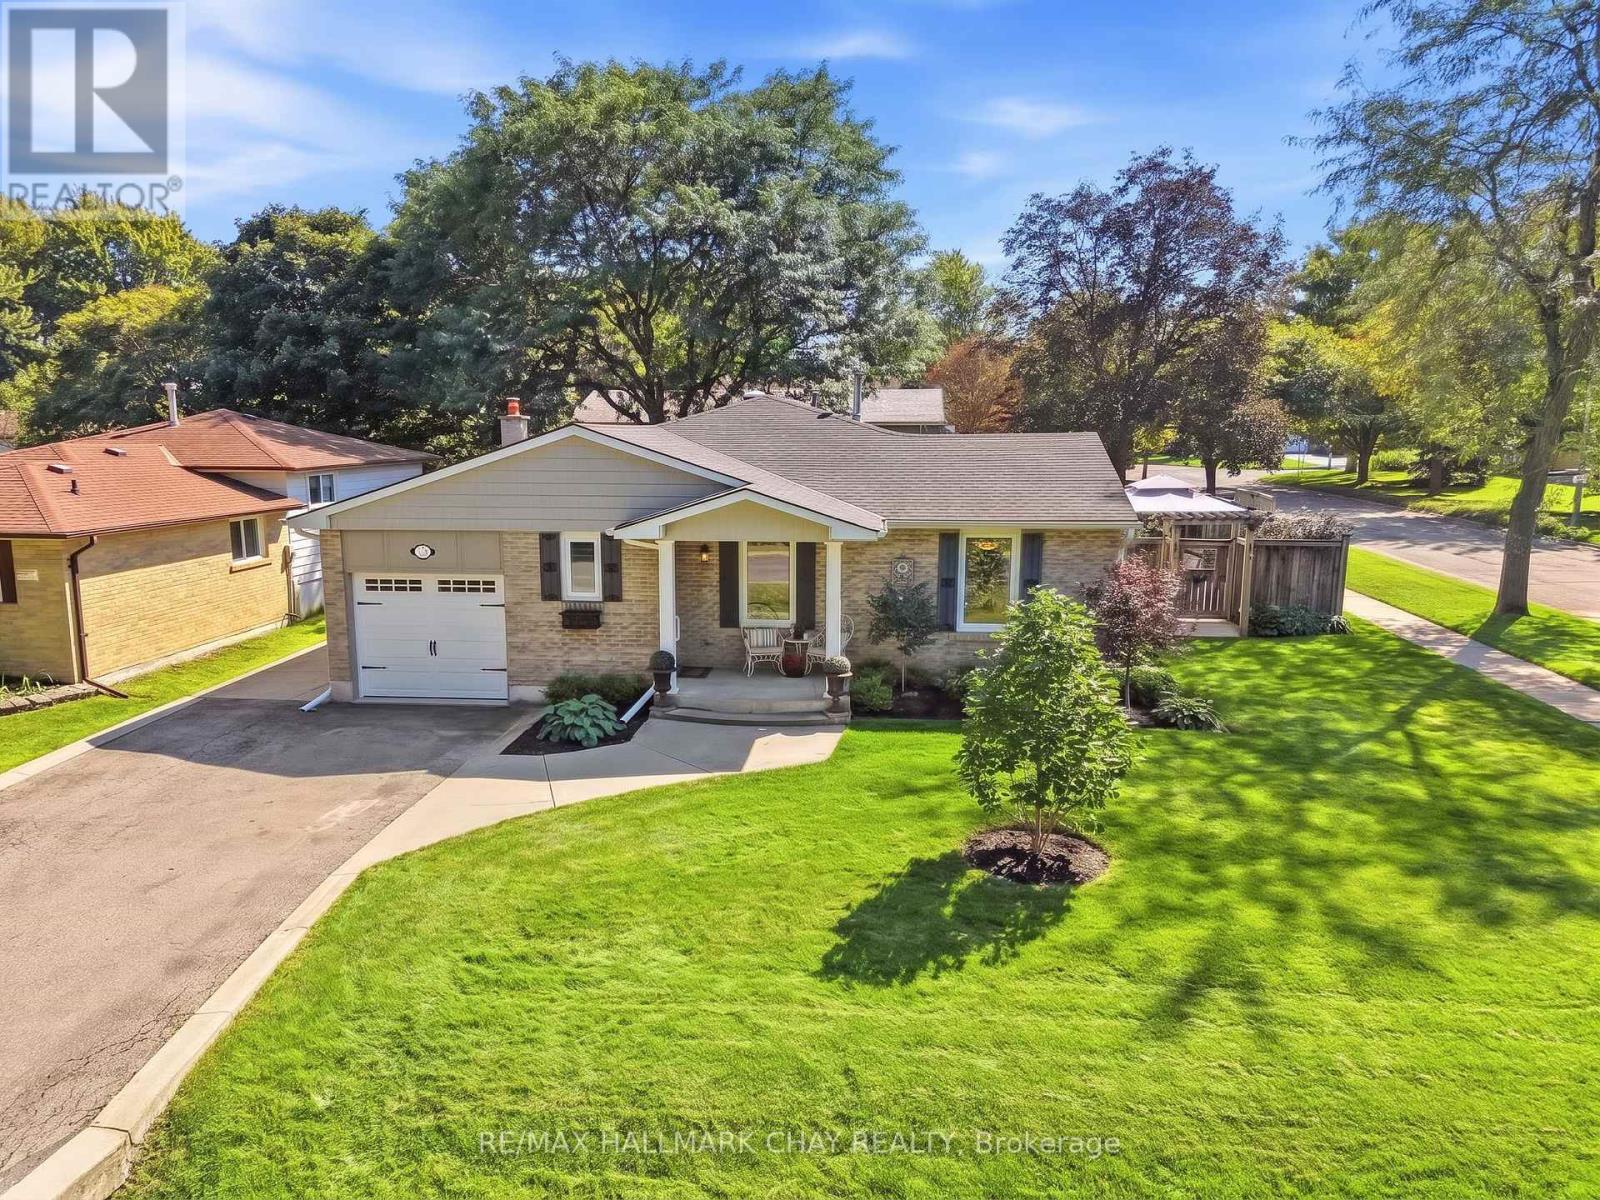
Welcome to this charming bungalow offering over 1,600 sq ft of main-floor living space, set on a fully fenced, meticulously manicured corner lot on a mature, tree-lined street! Enjoy peaceful small-town living just a short walk to schools, parks, the library, and a quaint downtown core, while remaining a convenient commuter location. The heart of the home is an open-concept great room complete with custom built-in cabinetry, a cozy gas fireplace, and a large south-facing bay window overlooking the backyard. The custom kitchen is an entertainer's dream, featuring granite countertops, a peninsula with seating for four, ample storage, stainless steel appliances, and a natural gas stove. Hardwood floors span across the main level, while a ceiling sun tunnel floods the space with natural light.The fully finished basement expands your total living area with a sprawling rec room featuring a wood stove, custom built-in bookcase, large craft room, and a wet bar with a bar fridge. Outside, enjoy an inviting front porch, manicured lawn, and a backyard with a gas BBQ hookup. The single-car garage features double loft storage, while the driveway fits 3 vehicles plus extra side parking for a trailer. Packed with upgrades, this move-in ready home is a must-see! (id:67197)
Key Facts
- Price
- $769,900
- Property Type
- Single Family
- Transaction Type
- For sale
- Bedrooms
- 3
- Bathrooms
- 2
- Parking
- 4
- MLS® Number
- N13779416
- Interior Size
- 1500 - 2000 sqft
- Ownership Type
- Freehold
Location
17 STEWART STREET W, New Tecumseth (Beeton), Ontario L0G1A0
Open MapRooms
| Room | Level | Dimensions |
|---|---|---|
| Recreational, Games room | Basement | 7.43 m x 6.72 m |
| Den | Basement | 6.96 m x 2.79 m |
| Kitchen | Main level | 5.54 m x 3.58 m |
| Dining room | Main level | 3.76 m x 2.67 m |
| Living room | Main level | 3.88 m x 3.76 m |
| Family room | Main level | 4.8 m x 3.73 m |
| Foyer | Main level | 3.1 m x 1.7 m |
| Primary Bedroom | Main level | 4.92 m x 3.02 m |
| Bedroom 2 | Main level | 3.45 m x 3.15 m |
| Bedroom 3 | Main level | 3.02 m x 2.86 m |
Building Details
- Building Type
- House
- Architectural Style
- Bungalow
- Construction Style
- Detached
- Bedrooms Above Grade
- 3
- Bathrooms
- 2
- Basement
- N/A (Finished)
- Basement Development
- Finished
- Cooling
- Central air conditioning
- Exterior Finish
- Brick Veneer, Vinyl siding
- Fireplace
- Yes
- Foundation
- Concrete
- Heating Fuel
- Natural gas
- Heating
- Forced air
- Interior Size
- 1500 - 2000 sqft
- Stories
- 1
- Water
- Municipal water
Land Details
- Size Frontage
- 67 ft ,9 in
- Size Depth
- 115 ft
- Acreage
- No
- Sewer
- Sanitary sewer
Property Features
- Water Heater
Ownership Information
- Ownership Type
- Freehold
Agent / Brokerage Contact
Listing Representation
RE/MAX HALLMARK CHAY REALTY
View REALTOR.ca sourceListing Agent
JAMIE MCGINTY
Broker
Listing Office
RE/MAX HALLMARK CHAY REALTY
Book a Showing
Send a note from this page and we will reply about this property.