For Sale
17 SPRING STREET
Norwich (Norwich Town), Ontario N4S0G6
$999,500
3 Beds · 3 Baths · 8 Parking · Single Family
Updated 2026-09-15 17:25:12+00
Status
For Sale
Bedrooms
3
Bathrooms
3
Interior Size
2000 - 2500 sqft
Parking
8
MLS®
X13784114
Property Overview
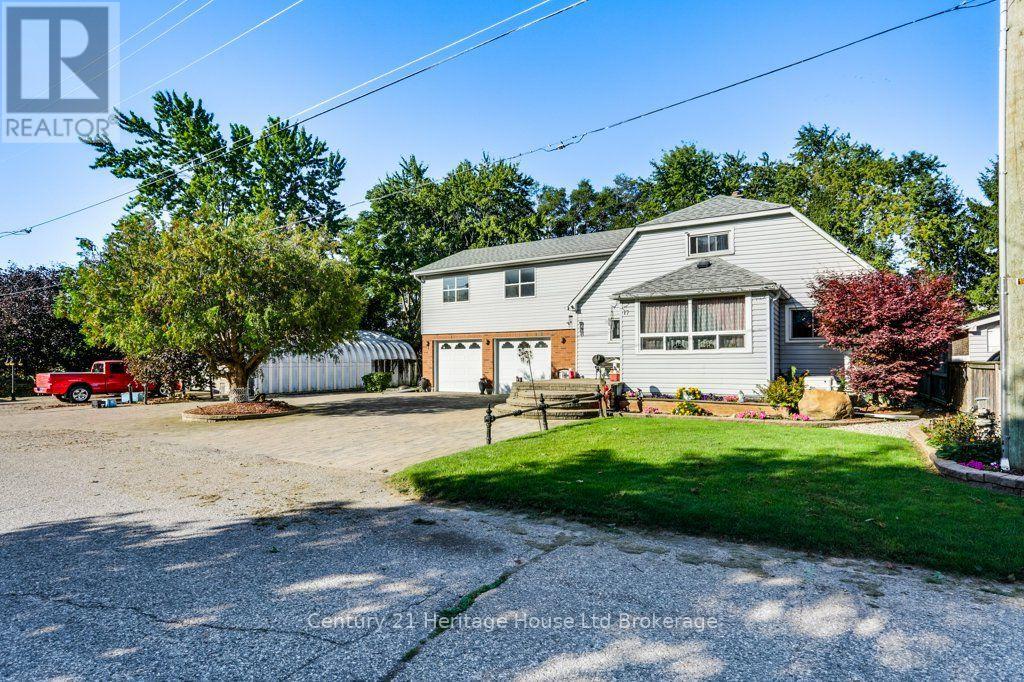
Welcome to 17 Spring St., quietly situated on the edge of the charming village of Norwich-just 15 minutes to the 401 and 35 minutes to the lake. Offering exceptional versatility, this property is ideal for tradespeople, truck drivers, work-from-home professionals, or RV owners needing serious space. Property Highlights include lovely curb appeal with double paved and interlocking brick driveways offer ample parking, leading to a well maintained 2-storey home. A key feature is a fully self-contained apartment equipped with its own dedicated heating and central A/C for Income Potential/Multi-Generational Living. There are numerous outbuildings and an attached 2-car garage with insulated doors, plus a massive 30' x 40' (1,200 sq. ft.) concrete-floored Quonset hut and an additional storage shed-perfect for workshop projects, hobbies, or equipment. You have an outdoor oasis including beautifully landscaped grounds with vegetable gardens, scenic footpaths, and an expansive deck surrounding a 22' round above-ground pool right off the main kitchen. Peace of Mind is included with a 14kW direct-wired Generac generator for full-home backup power during outages, alongside recent updates to the roof and central air. Room sizes and square footage via iGuide. There is simply too much value here to list (id:67197)
Key Facts
- Price
- $999,500
- Property Type
- Single Family
- Transaction Type
- For sale
- Bedrooms
- 3
- Bathrooms
- 3
- Parking
- 8
- MLS® Number
- X13784114
- Interior Size
- 2000 - 2500 sqft
- Ownership Type
- Freehold
Location
17 SPRING STREET, Norwich (Norwich Town), Ontario N4S0G6
Open MapRooms
| Room | Level | Dimensions |
|---|---|---|
| Kitchen | Second level | 6.1 m x 10 m |
| Living room | Second level | 4.83 m x 4.67 m |
| Bathroom | Second level | 2.85 m x 2.64 m |
| Primary Bedroom | Second level | 4.04 m x 4.22 m |
| Bedroom 2 | Second level | 4.01 m x 3.45 m |
| Family room | Second level | 2.97 m x 6.17 m |
| Den | Basement | 2.13 m x 3.35 m |
| Recreational, Games room | Basement | 3.4 m x 8.51 m |
| Utility room | Basement | 3.86 m x 4.34 m |
| Utility room | Basement | 3.07 m x 2.06 m |
| Utility room | Basement | 1.98 m x 3.28 m |
| Foyer | Main level | 3.43 m x 2.31 m |
| Kitchen | Main level | 4.4 m x 6.2 m |
| Dining room | Main level | 2.97 m x 3.43 m |
| Bathroom | Main level | 3.43 m x 2.18 m |
| Foyer | Main level | 7.01 m x 1.96 m |
| Den | Main level | 3.43 m x 2.97 m |
| Living room | Main level | 5.39 m x 3.84 m |
Building Details
- Building Type
- House
- Construction Style
- Detached
- Bedrooms Above Grade
- 3
- Bathrooms
- 3
- Basement
- N/A (Partially finished)
- Basement Development
- Partially finished
- Cooling
- Central air conditioning
- Exterior Finish
- Brick, Vinyl siding
- Fireplace
- No
- Foundation
- Poured Concrete, Stone
- Heating Fuel
- Natural gas
- Heating
- Forced air
- Interior Size
- 2000 - 2500 sqft
- Stories
- 2
- Water
- Municipal water
Land Details
- Size Frontage
- 153 ft
- Size Depth
- 95 ft ,3 in
- Acreage
- No
- Sewer
- Sanitary sewer
- Amenities Nearby
- Place of Worship
Property Features
- Level lot
- Flat site
- Place of Worship
- Above ground pool
- Deck
- Outbuilding
- Shed
Ownership Information
- Ownership Type
- Freehold
Parking & Utilities
Utilities
- Cable - Available
- Electricity - Installed
- Sewer - Installed
Agent / Brokerage Contact
Listing Representation
Century 21 Heritage House Ltd Brokerage
View REALTOR.ca sourceListing Agent
Fran Wicklum
Broker
Jean Twynstra
Salesperson
Listing Office
Century 21 Heritage House Ltd Brokerage
Book a Showing
Send a note from this page and we will reply about this property.