For Sale
17 SNOWCAP ROAD
Brampton (Sandringham-Wellington), Ontario L6R1W2
$1,069,900
5 Beds · 4 Baths · 6 Parking · Single Family
Updated 2026-09-12 19:31:49+00
Status
For Sale
Bedrooms
5
Bathrooms
4
Interior Size
2000 - 2500 sqft
Parking
6
MLS®
W13776986
Property Overview
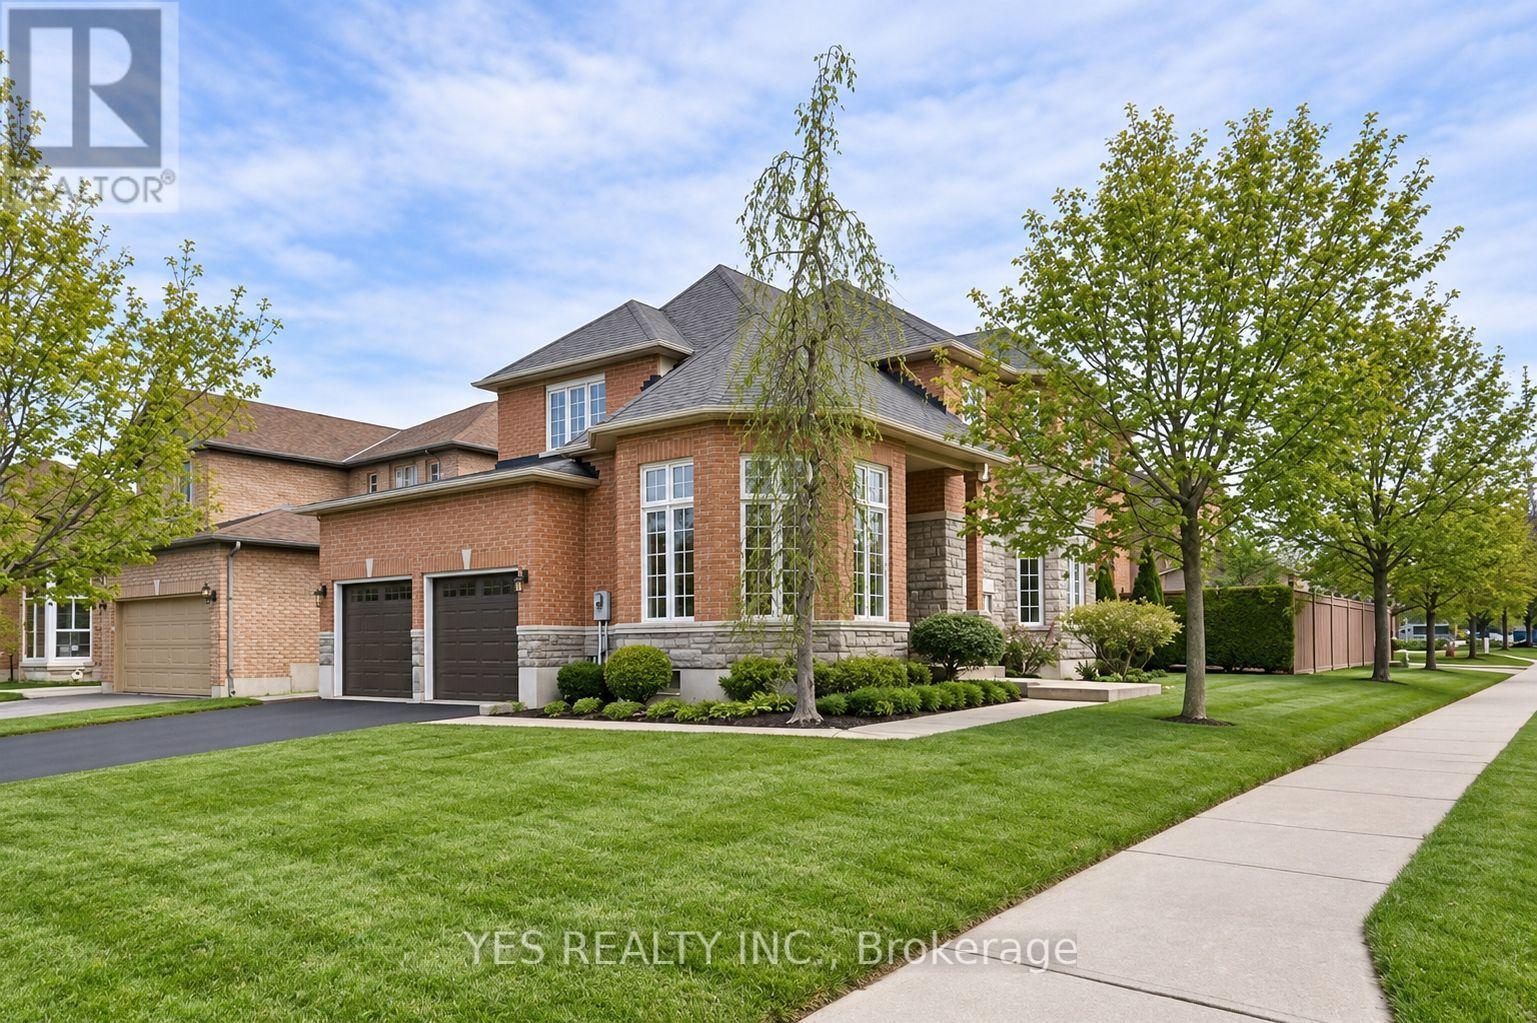
Stunning Large Family Home in Prestigious Springdale Welcome to this beautifully maintained family home featuring a finished basement with high ceilings and a separate side entrance-perfect for in-laws or rental potential. Enjoy soaring 9-foot ceilings and hardwood flooring throughout the spacious main level. The large eat-in kitchen boasts stainless steel appliances and a stylish backsplash, while a cozy gas fireplace warms the family room. Gorgeous landscaping frames the entire property. Located just steps from shops, parks, and amenities. One visit and you'll fall in love! Note: All images are enhanced and refined using AI (id:67197)
Key Facts
- Price
- $1,069,900
- Property Type
- Single Family
- Transaction Type
- For sale
- Bedrooms
- 5
- Bathrooms
- 4
- Parking
- 6
- MLS® Number
- W13776986
- Interior Size
- 2000 - 2500 sqft
- Ownership Type
- Freehold
Location
17 SNOWCAP ROAD, Brampton (Sandringham-Wellington), Ontario L6R1W2
Open MapRooms
| Room | Level | Dimensions |
|---|---|---|
| Primary Bedroom | Second level | 3.35 m x 4.87 m |
| Bedroom 2 | Second level | 3.35 m x 3.15 m |
| Bedroom 3 | Second level | 3.35 m x 2.92 m |
| Bedroom 4 | Second level | 3.35 m x 3.84 m |
| Kitchen | Basement | 4.52 m x 2.97 m |
| Bedroom | Basement | 4.42 m x 3.56 m |
| Recreational, Games room | Basement | 6.83 m x 5.03 m |
| Living room | Main level | 3.41 m x 4.45 m |
| Dining room | Main level | 3.35 m x 4.45 m |
| Kitchen | Main level | 3.04 m x 3.04 m |
| Eating area | Main level | 3.04 m x 3.04 m |
| Family room | Main level | 3.35 m x 5.18 m |
Building Details
- Building Type
- House
- Construction Style
- Detached
- Bedrooms Above Grade
- 4
- Bedrooms Below Grade
- 1
- Bathrooms
- 4
- Basement
- N/A (Partially finished)
- Basement Development
- Partially finished
- Cooling
- Central air conditioning
- Exterior Finish
- Brick
- Fireplace
- Yes
- Foundation
- Concrete
- Heating Fuel
- Natural gas
- Heating
- Forced air
- Interior Size
- 2000 - 2500 sqft
- Stories
- 2
- Water
- Municipal water
Land Details
- Size Frontage
- 120 ft ,4 in
- Size Depth
- 49 ft ,2 in
- Acreage
- No
- Sewer
- Sanitary sewer
Ownership Information
- Ownership Type
- Freehold
Agent / Brokerage Contact
Listing Representation
YES REALTY INC.
View REALTOR.ca sourceListing Agent
GARY BHUTTA
Broker of Record
Listing Office
YES REALTY INC.
Book a Showing
Send a note from this page and we will reply about this property.