For Sale
17 RIDGEVIEW Crescent
Niagara-on-the-Lake, Ontario L0S1J1
$999,999
3 Beds · 3 Baths · 2 Parking · Single Family
Updated 2026-09-22 13:59:31+00
Status
For Sale
Bedrooms
3
Bathrooms
3
Interior Size
1556 sqft
Parking
2
MLS®
40863592
Property Overview
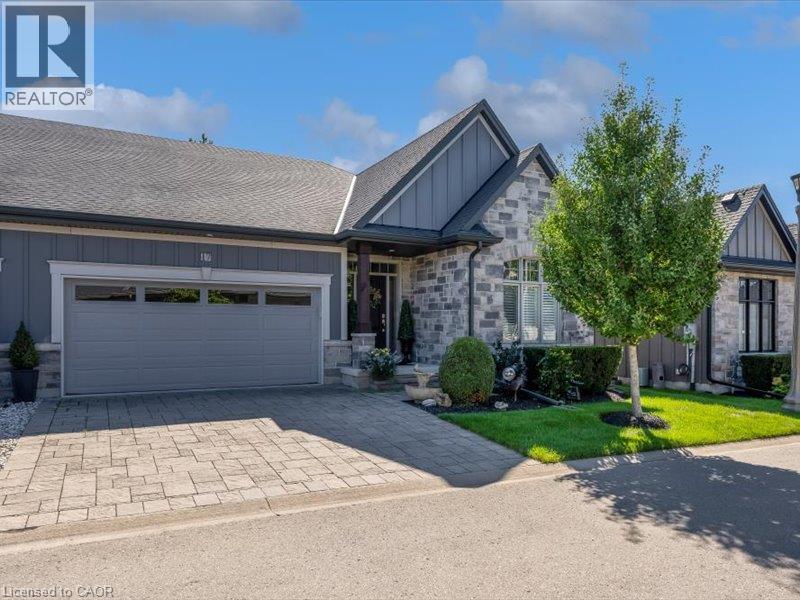
Welcome to 17 Ridgeview Crescent, an impeccably finished bungalow-style condo townhouse tucked into one of Niagara-on-the-Lake's most desirable enclaves, minutes from world-class wineries, the Niagara Parkway, and historic Old Town. A stone-and-board-and-batten exterior and double-car garage set the tone, opening to a sun-filled main floor with wide-plank hardwood throughout. The open-concept kitchen anchors the home with an oversized quartz island, stainless steel appliances, and custom cabinetry, flowing into a great room warmed by a gas fireplace beneath vaulted ceilings. The dining area walks out through garden doors to a private, fenced covered patio built for entertaining. A spa-inspired primary ensuite with glass walk-in shower and double vanity completes this turnkey, move-in-ready offering. (id:67197)
Key Facts
- Price
- $999,999
- Property Type
- Single Family
- Transaction Type
- For sale
- Bedrooms
- 3
- Bathrooms
- 3
- Parking
- 2
- MLS® Number
- 40863592
- Interior Size
- 1556 sqft
- Ownership Type
- Condominium
Location
17 RIDGEVIEW Crescent, Niagara-on-the-Lake, Ontario L0S1J1
Open MapRooms
| Room | Level | Dimensions |
|---|---|---|
| Utility room | Basement | 18' x 29' |
| Storage | Basement | 19' x 9' |
| Recreation room | Basement | 28' x 25' |
| 3pc Bathroom | Basement | 9' x 5' |
| Bedroom | Basement | 12'0'' x 11'0'' |
| Bedroom | Main level | 21'0'' x 13'0'' |
| Living room | Main level | 26'0'' x 14'0'' |
| Laundry room | Main level | 7' x 9' |
| Kitchen | Main level | 13'0'' x 11'0'' |
| Foyer | Main level | 7' x 8' |
| Dining room | Main level | 11'0'' x 13'0'' |
| Bedroom | Main level | 11'0'' x 13'0'' |
| 4pc Bathroom | Main level | 12' x 9' |
| 4pc Bathroom | Main level | 10' x 6' |
Building Details
- Building Type
- Row / Townhouse
- Architectural Style
- Bungalow
- Construction Style
- Attached
- Bedrooms Above Grade
- 2
- Bedrooms Below Grade
- 1
- Bathrooms
- 3
- Basement
- Full (Finished)
- Basement Development
- Finished
- Cooling
- Central air conditioning
- Fireplace
- No
- Heating
- Forced air
- Interior Size
- 1556 sqft
- Stories
- 1
- Water
- Municipal water
Land Details
- Size Frontage
- 41 ft
- Size Depth
- 73 ft
- Acreage
- No
- Sewer
- Municipal sewage system
- Amenities Nearby
- Golf Nearby, Place of Worship, Schools, Shopping
Property Features
- Cul-de-sac
- Conservation/green belt
- Sump Pump
- Golf Nearby
- Place of Worship
- Schools
- Shopping
Ownership Information
- Ownership Type
- Condominium
Maintenance Information
- Maintenance Fee
- 436.91
- Payment Unit
- Monthly
Agent / Brokerage Contact
Listing Representation
Keller Williams Complete Realty
View REALTOR.ca sourceListing Agent
Jason Barry
Salesperson
Zachary Twose
Salesperson
Listing Office
Keller Williams Complete Realty
Book a Showing
Send a note from this page and we will reply about this property.