For Sale
17 Osborne Drive
Eastern Passage, Nova Scotia B3G1H1
$429,900
3 Beds · 2 Baths · Single Family
Updated 2026-09-14 23:13:58+00
Status
For Sale
Bedrooms
3
Bathrooms
2
Interior Size
1893 sqft
MLS®
202621225
Property Overview
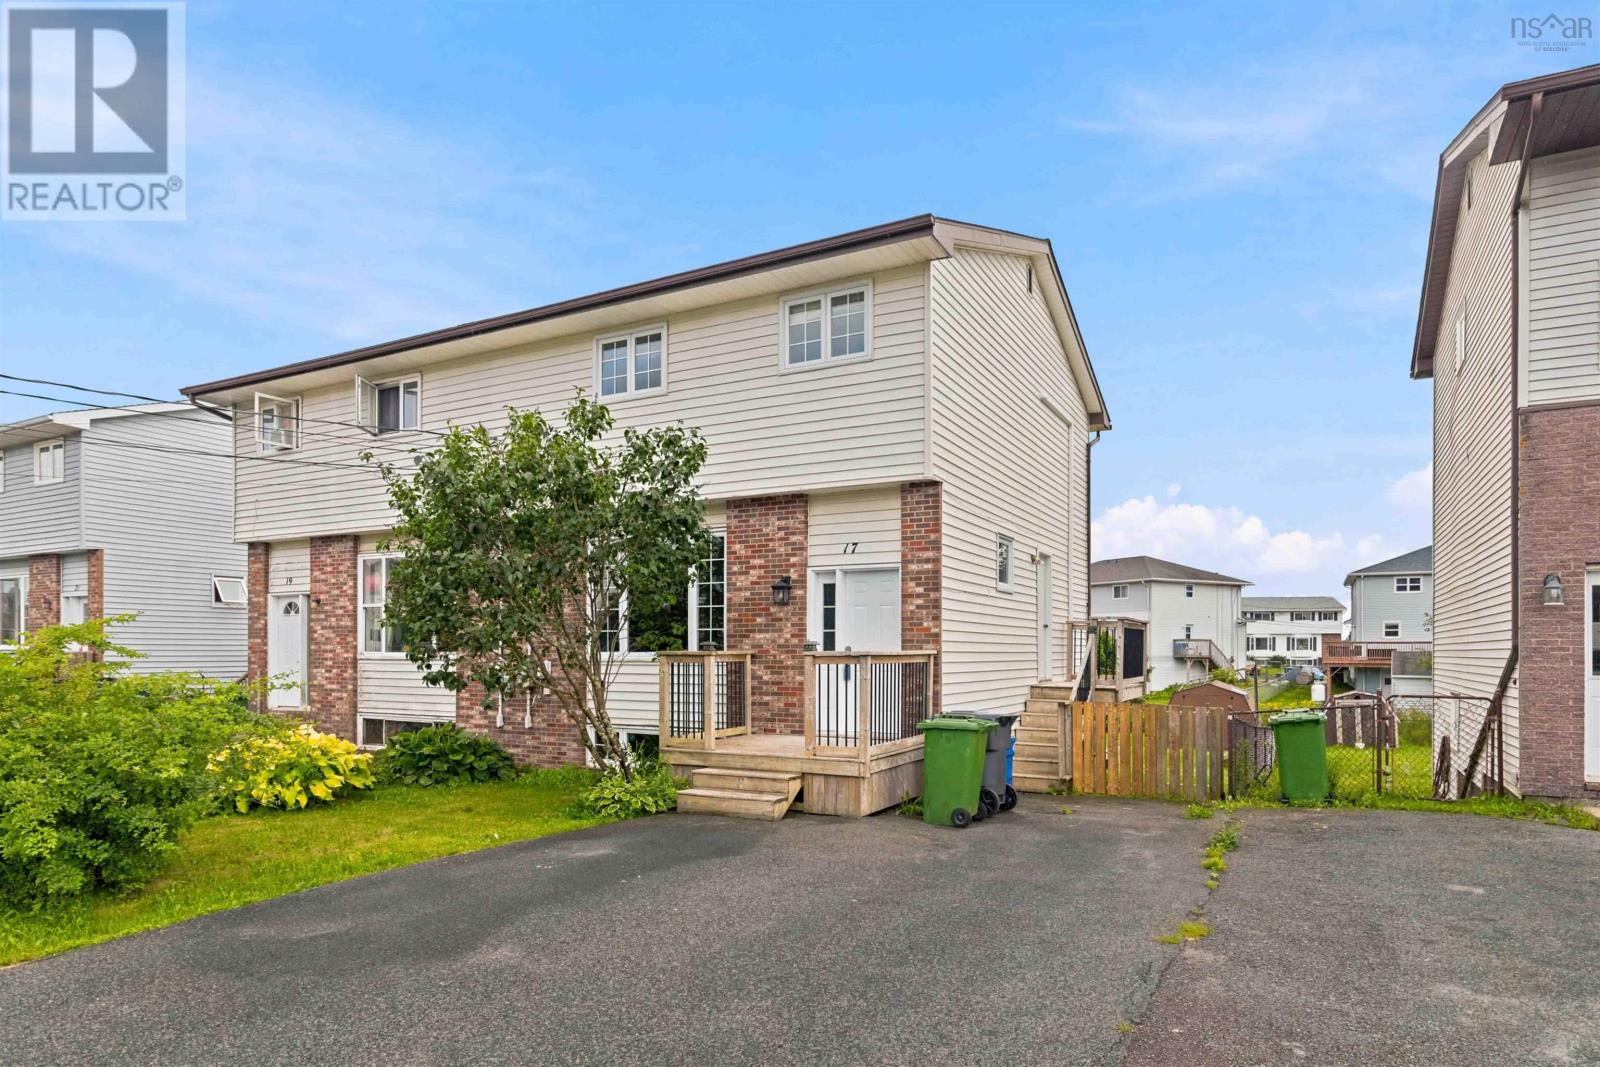
Looking for a great family home in Eastern Passage? This three-bedroom, one-and-a-half-bath semi-detached home offers almost 1,900 sq. ft. of finished living space across three levels and sits on a large 4,600 sq. ft. lot. Freshly painted throughout, the home features a mix of hardwood, laminate and ceramic flooring, with plenty of room for a growing family. Outside, you'll find a fully fenced rear yard with a shed, a large double paved driveway and plenty of space for kids, pets and outdoor living. The windows were updated in 2010. The location is hard to beat, with schools and ballfields within walking distance and plenty of everyday amenities close by. Golfers will appreciate being just a five-minute drive from Hartlen Point, while Shearwater is approximately 10 minutes away. An excellent opportunity for first-time buyers looking for more space, a large yard and a convenient Eastern Passage location. The closing date is negotiable, making it easy to work with your timeline. (id:67197)
Key Facts
- Price
- $429,900
- Property Type
- Single Family
- Transaction Type
- For sale
- Bedrooms
- 3
- Bathrooms
- 2
- MLS® Number
- 202621225
- Interior Size
- 1893 sqft
- Year Built
- 1987
- Ownership Type
- Freehold
Location
17 Osborne Drive, Eastern Passage, Nova Scotia B3G1H1
Open MapRooms
| Room | Level | Dimensions |
|---|---|---|
| Bedroom | Second level | 9.5 x 11.7 |
| Bedroom | Second level | 11.7 x 8.4 |
| Primary Bedroom | Second level | 15.1 x 12 |
| 4pc Bathroom | Second level | 5.2 x 5.10 |
| Den | Basement | 12.10 x 10.6 |
| Recreational, Games room | Basement | 13.6 x 20.5 |
| Laundry room | Basement | 9.6 x 12.10 |
| Dining room | Main level | 10.2 x 12.9 |
| Kitchen | Main level | 9.10 x 11.7 |
| Living room | Main level | 16.2 x 13.11 |
| 2pc Bathroom | Main level | 4.3 x 4.5 |
Building Details
- Building Type
- House
- Architectural Style
- 3 Level
- Construction Style
- Semi-detached
- Bedrooms Above Grade
- 3
- Bedrooms Below Grade
- 0
- Bathrooms
- 2
- Basement
- Full (Partially finished)
- Basement Development
- Partially finished
- Cooling
- Air Conditioned
- Exterior Finish
- Vinyl
- Fireplace
- No
- Foundation
- Poured Concrete
- Heating Fuel
- Electric
- Heating
- Baseboard heaters, Heat Pump, Ductless
- Interior Size
- 1893 sqft
- Stories
- 2
- Water
- Municipal water
- Year Built
- 1987
Land Details
- Size Total
- 0.107 ac
- Acreage
- No
- Landscape Features
- Landscaped
- Sewer
- Municipal sewage system
- Amenities Nearby
- Golf Course, Park, Playground, Public Transit, Place of Worship, Beach
Property Features
- Level
- Golf Course
- Park
- Playground
- Public Transit
- Place of Worship
- Beach
- Shed
Ownership Information
- Ownership Type
- Freehold
Agent / Brokerage Contact
Listing Representation
Royal LePage Atlantic (Dartmouth)
View REALTOR.ca sourceListing Agent
Kip Walker
Listing Office
Royal LePage Atlantic (Dartmouth)
Book a Showing
Send a note from this page and we will reply about this property.