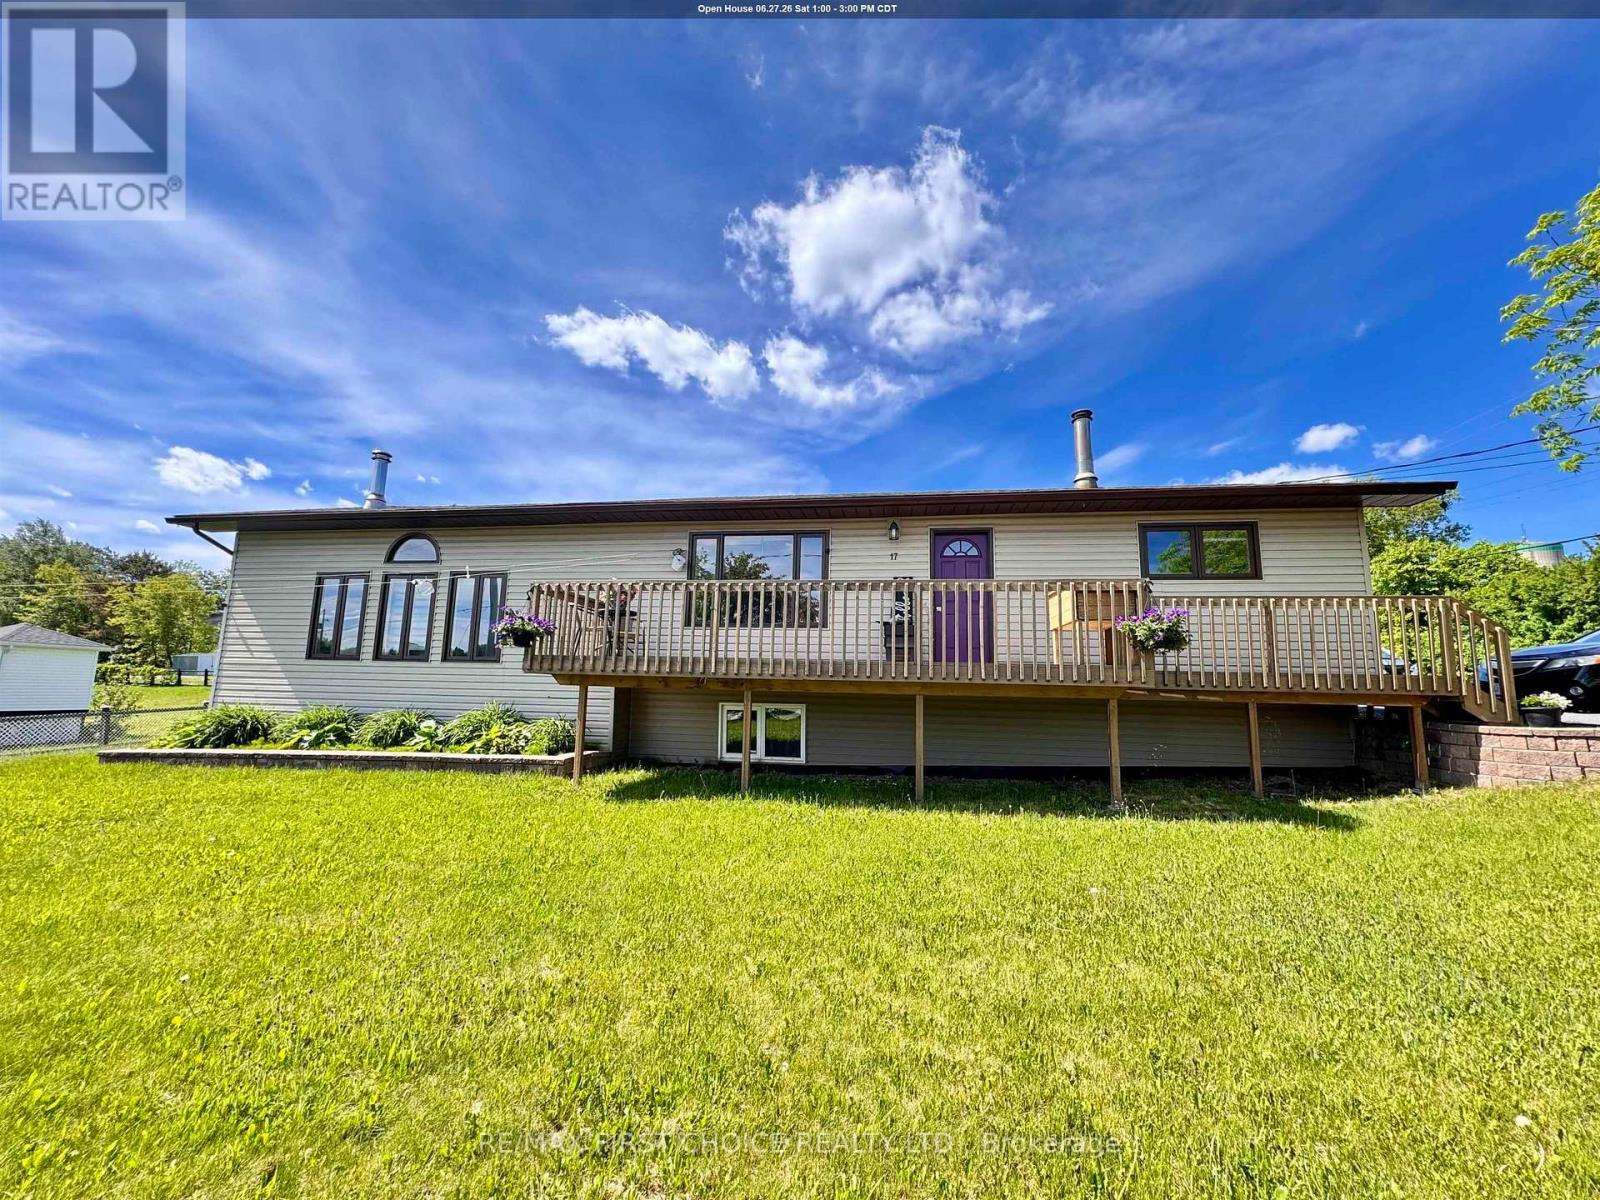
For Sale
17 KENORA ROAD
Red Lake (TB-701), Ontario P0V2M0
$399,999
3 Beds · 2 Baths · Single Family
Updated 2026-09-01 14:17:45+00
Status
For Sale
Bedrooms
3
Bathrooms
2
MLS®
X13483740
Property Overview
Welcome to 17 Kenora Road in Red Lake. This well-maintained home features an open-concept layout with an updated interior, offering comfortable and functional living space for the whole family. The main floor includes 3 bedrooms, 2 bathrooms, convenient main-floor laundry, and a spacious primary bedroom complete with a walk-in closet and ensuite bath. Natural gas forced-air heating, central air conditioning, and a wood fireplace provide year-round comfort. The finished basement offers a large rec room, bonus space, and a sizable utility room for additional living, storage, or hobby space. Outside, enjoy a fenced backyard with a shed and a generous corner lot. All major appliances are included, making this home move-in ready. Book your viewing today! (id:67197)
Key Facts
- Price
- $399,999
- Property Type
- Single Family
- Transaction Type
- For sale
- Bedrooms
- 3
- Bathrooms
- 2
- MLS® Number
- X13483740
- Ownership Type
- Freehold
Location
17 KENORA ROAD, Red Lake (TB-701), Ontario P0V2M0
Open MapRooms
| Room | Level | Dimensions |
|---|---|---|
| Other | Basement | 2.83 m x 3.59 m |
| Recreational, Games room | Basement | 3.08 m x 7.16 m |
| Other | Main level | Measurements not available |
| Dining room | Main level | 6.27 m x 3.9 m |
| Bathroom | Main level | Measurements not available |
| Laundry room | Main level | 3.2 m x 2.4 m |
| Living room | Main level | 5.54 m x 7.31 m |
| Primary Bedroom | Main level | 5.27 m x Measurements not available |
| Kitchen | Main level | 2.47 m x 3.68 m |
| Bedroom | Main level | 3.96 m x 3.84 m |
| Bedroom 2 | Main level | 3.69 m x 2.71 m |
Building Details
- Building Type
- House
- Architectural Style
- Bungalow
- Construction Style
- Detached
- Bedrooms Above Grade
- 3
- Bedrooms Below Grade
- 0
- Bathrooms
- 2
- Basement
- Full (Partially finished)
- Basement Development
- Partially finished
- Cooling
- Central air conditioning
- Exterior Finish
- Vinyl siding
- Fireplace
- Yes
- Fireplaces
- 1
- Foundation
- Wood
- Heating Fuel
- Wood, Natural gas
- Heating
- Forced air, Other
- Stories
- 1
- Water
- Municipal water
Land Details
- Size Frontage
- 73 ft ,9 in
- Size Depth
- 106 ft
- Acreage
- No
- Sewer
- Sanitary sewer
Property Features
- Deck
Ownership Information
- Ownership Type
- Freehold
Parking & Utilities
Utilities
- Natural Gas Available - Available
- Cable - Available
Agent / Brokerage Contact
Listing Representation
Re/Max First Choice Realty Ltd.
View REALTOR.ca sourceListing Agent
Jennifer Conlin
Salesperson
Listing Office
Re/Max First Choice Realty Ltd.
Book a Showing
Send a note from this page and we will reply about this property.