For Sale
17 HUGHES ROAD E
Orillia, Ontario L3V2L9
$574,900
3 Beds · 2 Baths · 7 Parking · Single Family
Updated 2026-09-24 11:37:26+00
Status
For Sale
Bedrooms
3
Bathrooms
2
Interior Size
700 - 1100 sqft
Parking
7
MLS®
S13752344
Property Overview
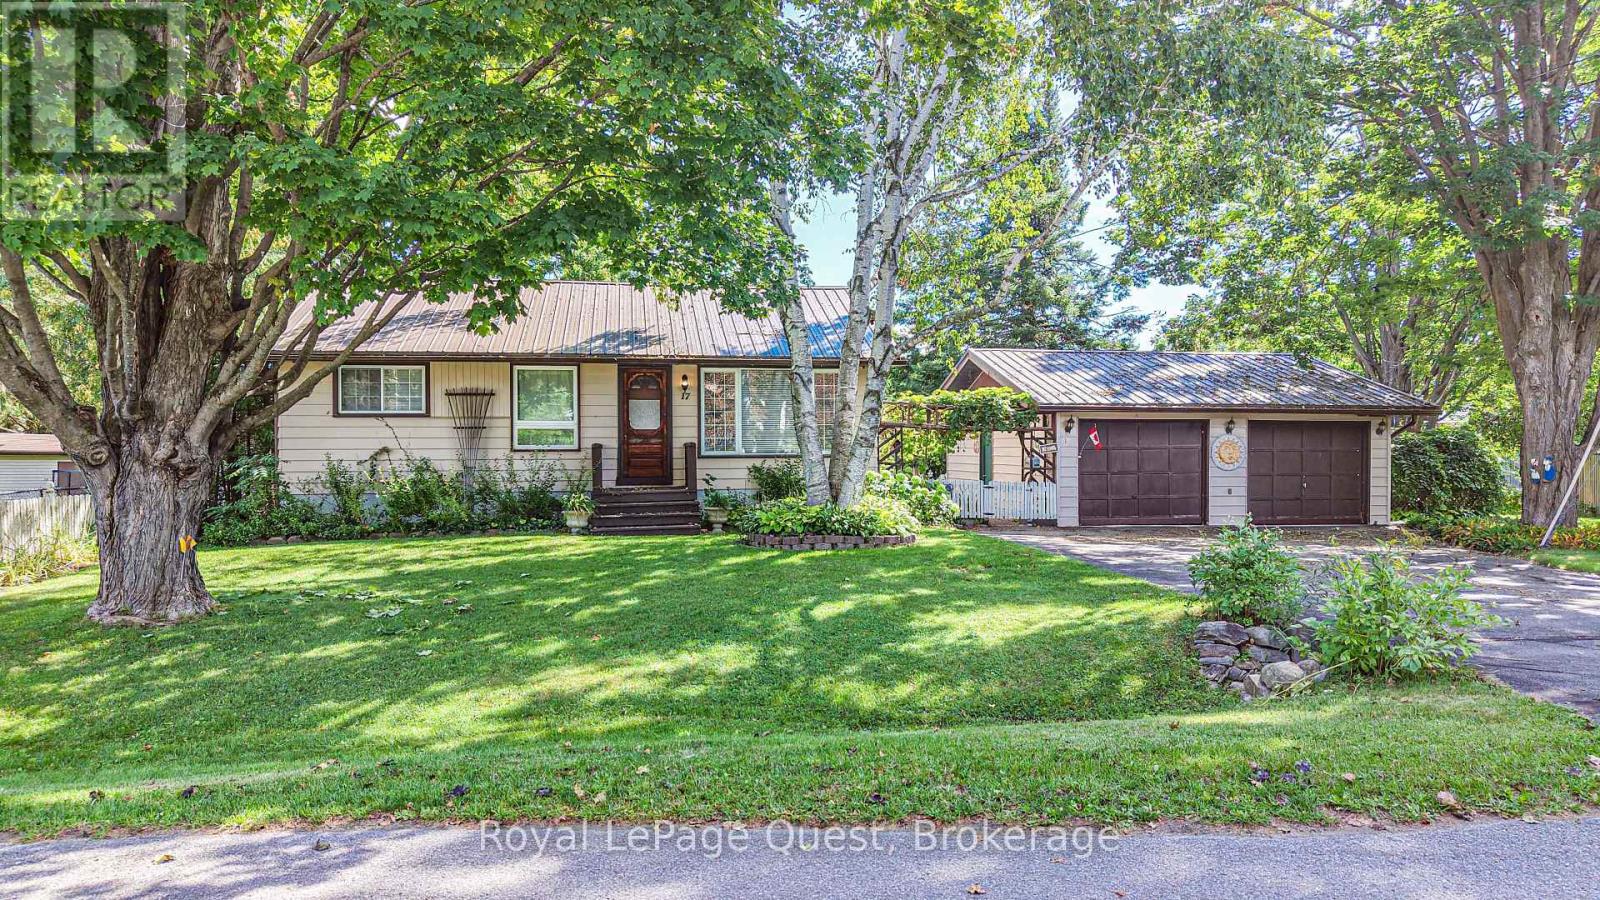
Set on a quiet street in a fantastic North ward neighbourhood, this well-cared-for home sits on a beautiful mature lot surrounded by towering trees and offers a private backyard with plenty of room to enjoy. The location is hard to beat - close to schools, shopping and Lake Couchiching, with nearby water access for enjoying everything the lake has to offer. Inside, the home has a warm and comfortable feel, with a bright living room featuring a large picture window, a separate dining room and a functional kitchen with plenty of cabinetry and natural light. One of the highlights is the 3-season sunroom overlooking the private backyard - a great spot to relax, entertain or simply enjoy the peaceful setting. The finished basement adds valuable additional living space and, with its side entrance, offers excellent potential for an in-law setup. Outside, a double-wide driveway provides plenty of parking and leads to the detached double garage, while a steel roof and Generac standby generator add even more practicality and peace of mind. All of this in an established, family-friendly area. A wonderful opportunity to make a home your own in one of Orillia's great neighbourhoods. Quick closing is available. (id:67197)
Key Facts
- Price
- $574,900
- Property Type
- Single Family
- Transaction Type
- For sale
- Bedrooms
- 3
- Bathrooms
- 2
- Parking
- 7
- MLS® Number
- S13752344
- Interior Size
- 700 - 1100 sqft
- Ownership Type
- Freehold
Location
17 HUGHES ROAD E, Orillia, Ontario L3V2L9
Open MapRooms
| Room | Level | Dimensions |
|---|---|---|
| Laundry room | Basement | 3.81 m x 2.36 m |
| Office | Basement | 3.15 m x 3.15 m |
| Den | Basement | 3.15 m x 2.74 m |
| Recreational, Games room | Basement | 5.31 m x 3.15 m |
| Kitchen | Main level | 5.36 m x 2.41 m |
| Living room | Main level | 3.96 m x 3.51 m |
| Dining room | Main level | 3.48 m x 2.39 m |
| Bedroom | Main level | 3.3 m x 3.05 m |
| Bedroom | Main level | 3 m x 2.39 m |
Building Details
- Building Type
- House
- Architectural Style
- Bungalow
- Construction Style
- Detached
- Bedrooms Above Grade
- 2
- Bedrooms Below Grade
- 1
- Bathrooms
- 2
- Basement
- N/A (Partially finished)
- Basement Development
- Partially finished
- Cooling
- Central air conditioning
- Exterior Finish
- Steel
- Fireplace
- No
- Foundation
- Block
- Heating Fuel
- Natural gas
- Heating
- Forced air
- Interior Size
- 700 - 1100 sqft
- Stories
- 1
- Water
- Municipal water
Land Details
- Size Frontage
- 78 ft ,3 in
- Size Depth
- 108 ft
- Acreage
- No
- Sewer
- Sanitary sewer
- Amenities Nearby
- Public Transit, Schools
Property Features
- Irregular lot size
- Public Transit
- Schools
Ownership Information
- Ownership Type
- Freehold
Agent / Brokerage Contact
Listing Representation
Royal LePage Quest
View REALTOR.ca sourceListing Agent
DAN PARNELL
Salesperson
Listing Office
Royal LePage Quest
Book a Showing
Send a note from this page and we will reply about this property.