For Sale
17 Hann Crescent
Corner Brook, Newfoundland & Labrador A2H7K2
$695,900
4 Beds · 3 Baths · Single Family
Updated 2026-09-23 15:22:28+00
Status
For Sale
Bedrooms
4
Bathrooms
3
Interior Size
3552 sqft
MLS®
1302542
Property Overview
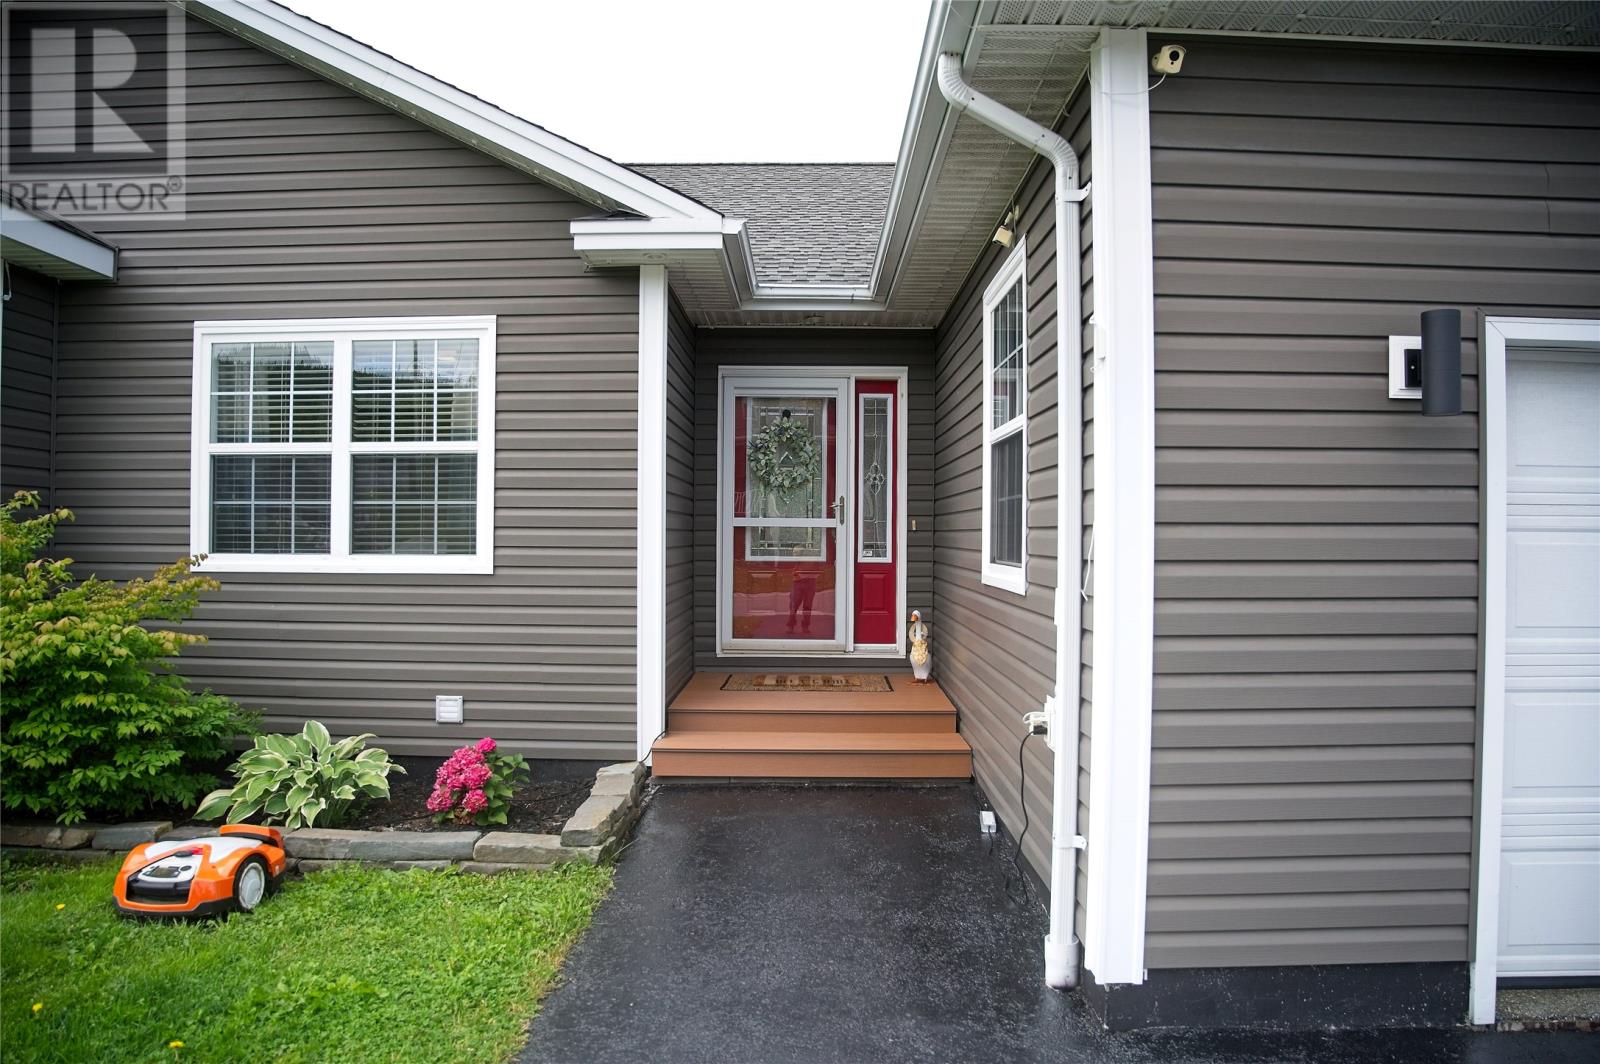
17 Hann Cres offers a wonderful blend of comfort, versatility, and outdoor enjoyment on a well-manicured corner lot. The spacious fenced yard features a stamped concrete walkway, fire pit, and two drivewaysâone leading to the house and the other to a detached garage. The front garage has been transformed into an entertainerâs haven with epoxy floors, a bar, and cupboard space for all your essentials. Inside, the foyer opens into a large living room, dining area, and kitchen. The kitchen provides plenty of cupboard space, a pantry, quartz countertops, and a peninsula with room for barstool seating. A garden door leads to the deck, creating a convenient spot for savouring your morning coffee or quick access from the kitchen to the bbq. The primary bedroom features a large walk-in closet and ensuite bathroom, complemented by two additional well-sized bedrooms and a main bath. The basement adds even more flexibility with a cozy reading nook, family/rec room, pellet stove, bonus space for a workout/or, pool table area, additional spacious bedroom, full bathroom, utility room, office/craft space, mudroom, and backyard walkout access. There is also a second attached 1/2 garage with access from the basement leading to the fenced yard and fire pit area perfect for out side entertaining. Move-in ready, this home offers space to enjoy both inside and out. It is conveniently located near the Hospital, University, College, Elementary School, Churches, and all essential amenities. (id:67197)
Key Facts
- Price
- $695,900
- Property Type
- Single Family
- Transaction Type
- For sale
- Bedrooms
- 4
- Bathrooms
- 3
- MLS® Number
- 1302542
- Interior Size
- 3552 sqft
- Year Built
- 2012
- Ownership Type
- Freehold
Location
17 Hann Crescent, Corner Brook, Newfoundland & Labrador A2H7K2
Open MapRooms
| Room | Level | Dimensions |
|---|---|---|
| Utility room | Lower level | 14x13.1 |
| Mud room | Lower level | 5x14 |
| Other | Lower level | 17.5x14.5 |
| Family room | Lower level | 20x24 |
| Bedroom | Lower level | 15x9.6 |
| Laundry room | Main level | 6x5 |
| Bedroom | Main level | 13.3x12.6 |
| Bedroom | Main level | 12.10.7 |
| Primary Bedroom | Main level | 17.5x12.9 |
| Living room | Main level | 19.1x17.7 |
| Dining room | Main level | 13x12.1 |
| Kitchen | Main level | 12x15 |
| Foyer | Main level | 9x6.1 |
Building Details
- Building Type
- House
- Architectural Style
- Bungalow
- Construction Style
- Detached
- Bedrooms Above Grade
- 3
- Bedrooms Below Grade
- 1
- Bathrooms
- 3
- Cooling
- Air exchanger
- Exterior Finish
- Vinyl siding
- Fireplace
- No
- Foundation
- Concrete
- Heating Fuel
- Electric
- Heating
- Baseboard heaters, Heat Pump
- Interior Size
- 3552 sqft
- Stories
- 1
- Water
- Municipal water
- Year Built
- 2012
Land Details
- Acreage
- No
- Landscape Features
- Landscaped
- Sewer
- Municipal sewage system
- Amenities Nearby
- Highway, Recreation, Shopping
Property Features
- Highway
- Recreation
- Shopping
Ownership Information
- Ownership Type
- Freehold
Agent / Brokerage Contact
Listing Representation
Royal LePage NL Realty-Deer Lake
View REALTOR.ca sourceListing Agent
Brenda Payne
Listing Office
Royal LePage NL Realty-Deer Lake
Book a Showing
Send a note from this page and we will reply about this property.