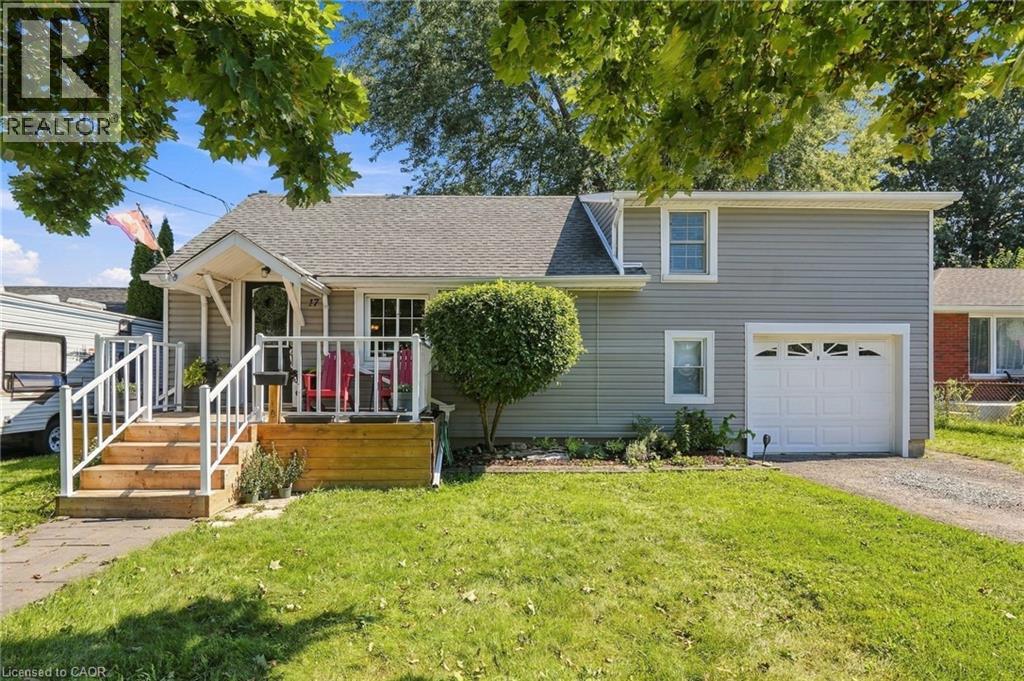
For Sale
17 FOXGLOVE Avenue
St. Catharines, Ontario L2M3E7
$449,900
2 Beds · 1 Bath · 4 Parking · Single Family
Updated 2026-09-16 18:00:45+00
Status
For Sale
Bedrooms
2
Bathrooms
1
Interior Size
1085 sqft
Parking
4
MLS®
40863186
Property Overview
Welcome to 17 Foxglove Avenue, a charming 1.5-storey detached home tucked into one of St. Catharines' most welcoming neighbourhoods. With no rear neighbours and a peaceful walking path beyond the backyard, this property offers the kind of rare privacy that makes every season worth staying home for. Inside, the above-grade living space feels warm and well-considered, with a bright dining area and a kitchen with rich dark cabinetry. Two bedrooms sit on the upper level, while the main floor delivers a functional layout perfect for everyday living. The full unfinished basement is a blank canvas, ready for you to make it your own. The attached garage plus three driveway spaces means parking is never a problem. Steps from schools, parks, shopping, and transit, this is the kind of home that fits your life today and grows with you. An incredible opportunity for first-time buyers and downsizers alike. (id:67197)
Key Facts
- Price
- $449,900
- Property Type
- Single Family
- Transaction Type
- For sale
- Bedrooms
- 2
- Bathrooms
- 1
- Parking
- 4
- MLS® Number
- 40863186
- Interior Size
- 1085 sqft
- Ownership Type
- Freehold
Location
17 FOXGLOVE Avenue, St. Catharines, Ontario L2M3E7
Open MapRooms
| Room | Level | Dimensions |
|---|---|---|
| Bedroom | Second level | 15'3'' x 9'9'' |
| Primary Bedroom | Second level | 15'3'' x 11'4'' |
| Other | Basement | 23'6'' x 31'5'' |
| 4pc Bathroom | Main level | Measurements not available |
| Kitchen | Main level | 10'11'' x 9'9'' |
| Dining room | Main level | 12'11'' x 9'9'' |
| Living room | Main level | 23'6'' x 11'4'' |
Building Details
- Building Type
- House
- Architectural Style
- Other
- Construction Style
- Detached
- Bedrooms Above Grade
- 2
- Bedrooms Below Grade
- 0
- Bathrooms
- 1
- Basement
- Full (Unfinished)
- Basement Development
- Unfinished
- Cooling
- Central air conditioning
- Exterior Finish
- Vinyl siding
- Fireplace
- No
- Foundation
- Poured Concrete
- Heating
- Forced air
- Interior Size
- 1085 sqft
- Stories
- 1
- Water
- Municipal water
Land Details
- Size Frontage
- 55 ft
- Size Depth
- 166 ft
- Acreage
- No
- Sewer
- Municipal sewage system
- Amenities Nearby
- Park, Public Transit, Schools
Property Features
- Country residential
- Park
- Public Transit
- Schools
- Water Heater
Ownership Information
- Ownership Type
- Freehold
Agent / Brokerage Contact
Listing Representation
RE/MAX Escarpment Golfi Realty Inc.
View REALTOR.ca sourceListing Agent
Rob Golfi
Salesperson
Listing Office
RE/MAX Escarpment Golfi Realty Inc.
Book a Showing
Send a note from this page and we will reply about this property.