For Sale
17 CHATTERSON STREET
Whitby (Rolling Acres), Ontario L1R0B1
$995,000
4 Beds · 3 Baths · 4 Parking · Single Family
Updated 2026-09-16 00:26:40+00
Status
For Sale
Bedrooms
4
Bathrooms
3
Interior Size
2000 - 2500 sqft
Parking
4
MLS®
E13788698
Property Overview
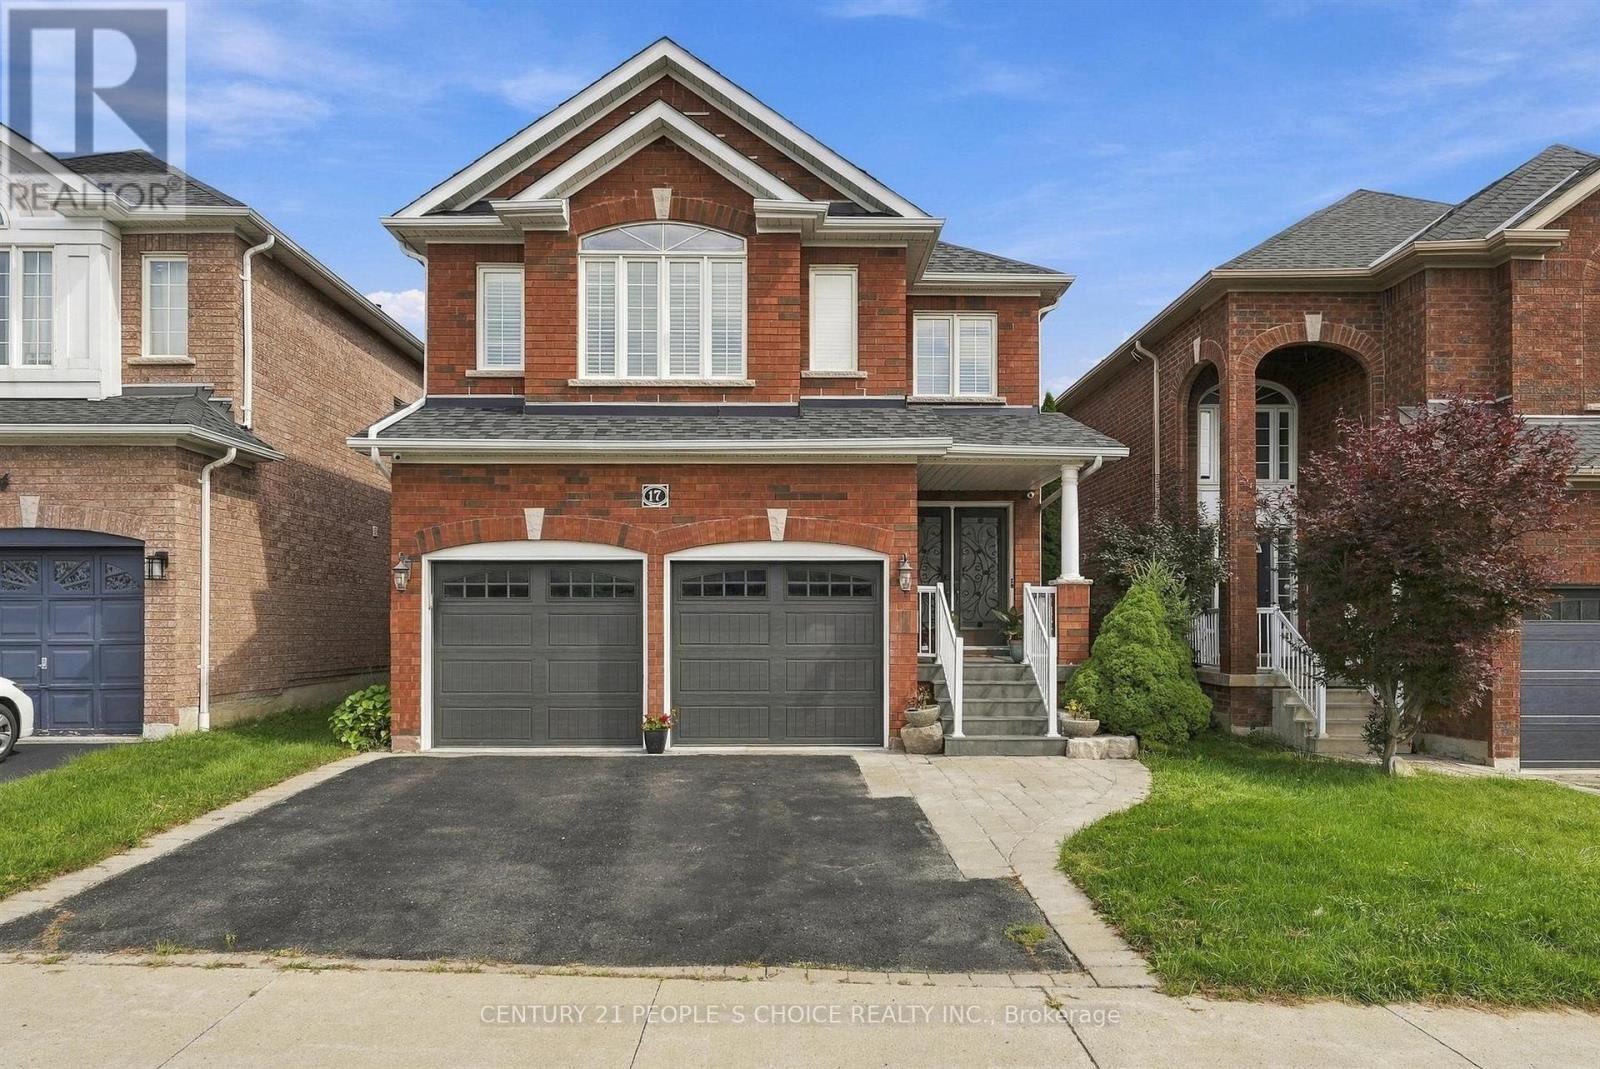
Welcome to 17 Chatterson St in the desirable community of Rolling Acres! RECENTLY UPGRADED HOME. All brick, 2008 built and impeccably maintained single-family home. 2 car garage with interior access & mudroom. Fantastic curb appeal: updated covered porch with tile flooring, brick cladding upgrade around windows, and landscaped backyard. On the main floor: gleaming hardwood floors & stairs, formal dining area, living room with fireplace and well-appointed kitchen. The upper floor boasts 3+1 bedrooms (all with walk in closets!), large laundry room; and primary bedroom with huge 5 piece ensuite. Basement is fully finished and is current used as a recreational area; ready for your personal touches! This home is perfectly situated for convenience- access to many shopping center's/plazas, highly rated schools, and even the new Thermea Spa within minutes! Pride of ownership truly shows here- squeaky clean and ready to move- in..This is a must- see! (id:67197)
Key Facts
- Price
- $995,000
- Property Type
- Single Family
- Transaction Type
- For sale
- Bedrooms
- 4
- Bathrooms
- 3
- Parking
- 4
- MLS® Number
- E13788698
- Interior Size
- 2000 - 2500 sqft
- Ownership Type
- Freehold
Location
17 CHATTERSON STREET, Whitby (Rolling Acres), Ontario L1R0B1
Open MapRooms
| Room | Level | Dimensions |
|---|---|---|
| Primary Bedroom | Second level | 4.27 m x 4.01 m |
| Bedroom 2 | Second level | 4.21 m x 3.3 m |
| Bedroom 3 | Second level | 3.89 m x 4.01 m |
| Laundry room | Second level | 2.11 m x 3.3 m |
| Recreational, Games room | Basement | 7.06 m x 7.7 m |
| Kitchen | Ground level | 3 m x 3.68 m |
| Eating area | Ground level | 3.3 m x 3.68 m |
| Living room | Ground level | 5.03 m x 3.63 m |
| Dining room | Ground level | 4.45 m x 3.6 m |
Building Details
- Building Type
- House
- Construction Style
- Detached
- Bedrooms Above Grade
- 3
- Bedrooms Below Grade
- 1
- Bathrooms
- 3
- Basement
- N/A (Finished)
- Basement Development
- Finished
- Cooling
- Central air conditioning
- Exterior Finish
- Brick
- Fireplace
- Yes
- Foundation
- Poured Concrete
- Heating Fuel
- Natural gas
- Heating
- Forced air
- Interior Size
- 2000 - 2500 sqft
- Stories
- 2
- Water
- Municipal water
Land Details
- Size Frontage
- 34 ft ,6 in
- Size Depth
- 99 ft ,1 in
- Acreage
- No
- Sewer
- Sanitary sewer
Ownership Information
- Ownership Type
- Freehold
Agent / Brokerage Contact
Listing Representation
CENTURY 21 PEOPLE'S CHOICE REALTY INC.
View REALTOR.ca sourceListing Agent
MANAV KALE
Salesperson
Listing Office
CENTURY 21 PEOPLE'S CHOICE REALTY INC.
Book a Showing
Send a note from this page and we will reply about this property.