For Sale
17 BERTHA Street
Simcoe, Ontario N3Y3M6
$469,000
3 Beds · 2 Baths · 2 Parking · Single Family
Updated 2026-08-31 14:38:30+00
Status
For Sale
Bedrooms
3
Bathrooms
2
Interior Size
1397 sqft
Parking
2
MLS®
40859371
Property Overview
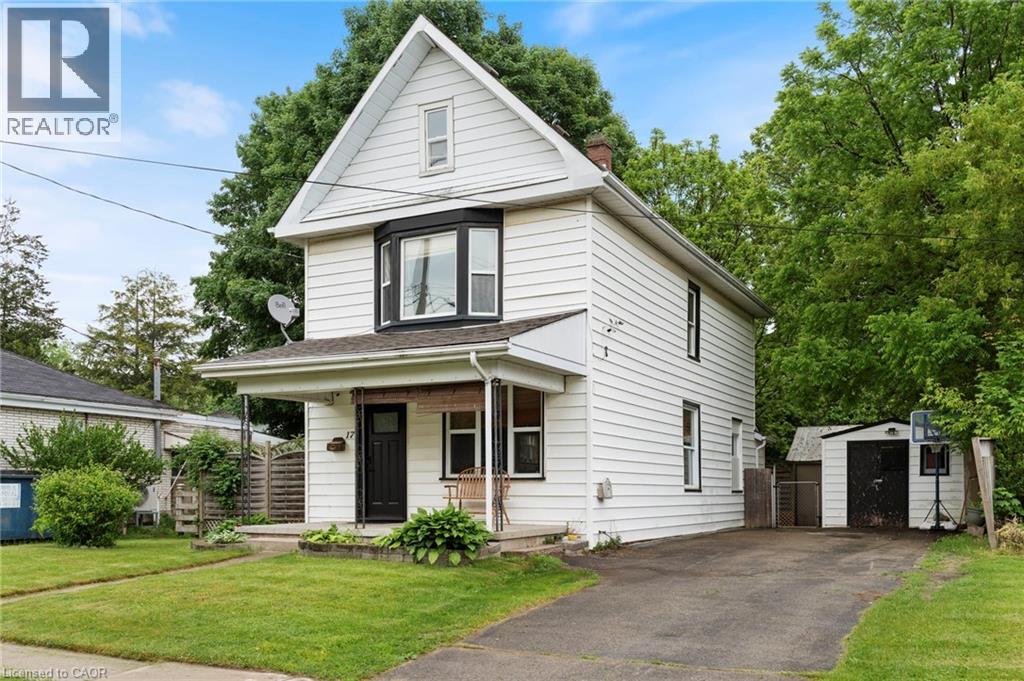
Welcome to 17 Bertha Street, a charming 2-storey home in the heart of Simcoe. Freshly painted throughout, this inviting property offers a comfortable layout with plenty of space for everyday living. The main floor features a spacious living room, bright dining area, functional kitchen, convenient main floor laundry, and a full 4-piece bathroom. Upstairs, youâll find three well-sized bedrooms along with a second 4-piece bathroom. Outside, the fully fenced backyard offers a private space to unwind, complete with a maintained garden, two storage sheds provide additional room for tools, outdoor equipment, and seasonal belongings. The wide driveway offers parking for up to four vehicles, while shingles were updated in 2020 for added peace of mind. A great opportunity to own a move-in ready home with a practical layout, generous yard, and plenty of charm in a convenient Simcoe location. (id:67197)
Key Facts
- Price
- $469,000
- Property Type
- Single Family
- Transaction Type
- For sale
- Bedrooms
- 3
- Bathrooms
- 2
- Parking
- 2
- MLS® Number
- 40859371
- Interior Size
- 1397 sqft
- Year Built
- 1920
- Ownership Type
- Freehold
Location
17 BERTHA Street, Simcoe, Ontario N3Y3M6
Open MapRooms
| Room | Level | Dimensions |
|---|---|---|
| 4pc Bathroom | Second level | Measurements not available |
| Bedroom | Second level | 10'5'' x 8'8'' |
| Bedroom | Second level | 11'2'' x 9'6'' |
| Primary Bedroom | Second level | 13'7'' x 11'3'' |
| Laundry room | Main level | 11'0'' x 9'0'' |
| 4pc Bathroom | Main level | Measurements not available |
| Kitchen | Main level | 17'0'' x 11'3'' |
| Dining room | Main level | 17'0'' x 10'0'' |
| Living room | Main level | 14'6'' x 10'0'' |
Building Details
- Building Type
- House
- Architectural Style
- Other
- Construction Style
- Detached
- Bedrooms Above Grade
- 3
- Bedrooms Below Grade
- 0
- Bathrooms
- 2
- Basement
- Partial (Partially finished)
- Basement Development
- Partially finished
- Cooling
- Central air conditioning
- Exterior Finish
- Aluminum siding
- Fireplace
- No
- Foundation
- Stone
- Heating Fuel
- Natural gas
- Heating
- Forced air
- Interior Size
- 1397 sqft
- Stories
- 2
- Water
- Lake/River Water Intake, Municipal water
- Year Built
- 1920
Land Details
- Size Frontage
- 56 ft
- Size Depth
- 70 ft
- Acreage
- No
- Sewer
- Municipal sewage system
- Amenities Nearby
- Hospital, Park, Public Transit, Schools
Property Features
- Paved driveway
- Hospital
- Park
- Public Transit
- Schools
- Water Heater
- Shed
Ownership Information
- Ownership Type
- Freehold
Agent / Brokerage Contact
Listing Representation
RE/MAX Erie Shores Realty Inc. Brokerage
View REALTOR.ca sourceListing Agent
Jake Luke
Salesperson
Listing Office
RE/MAX Erie Shores Realty Inc. Brokerage
Book a Showing
Send a note from this page and we will reply about this property.