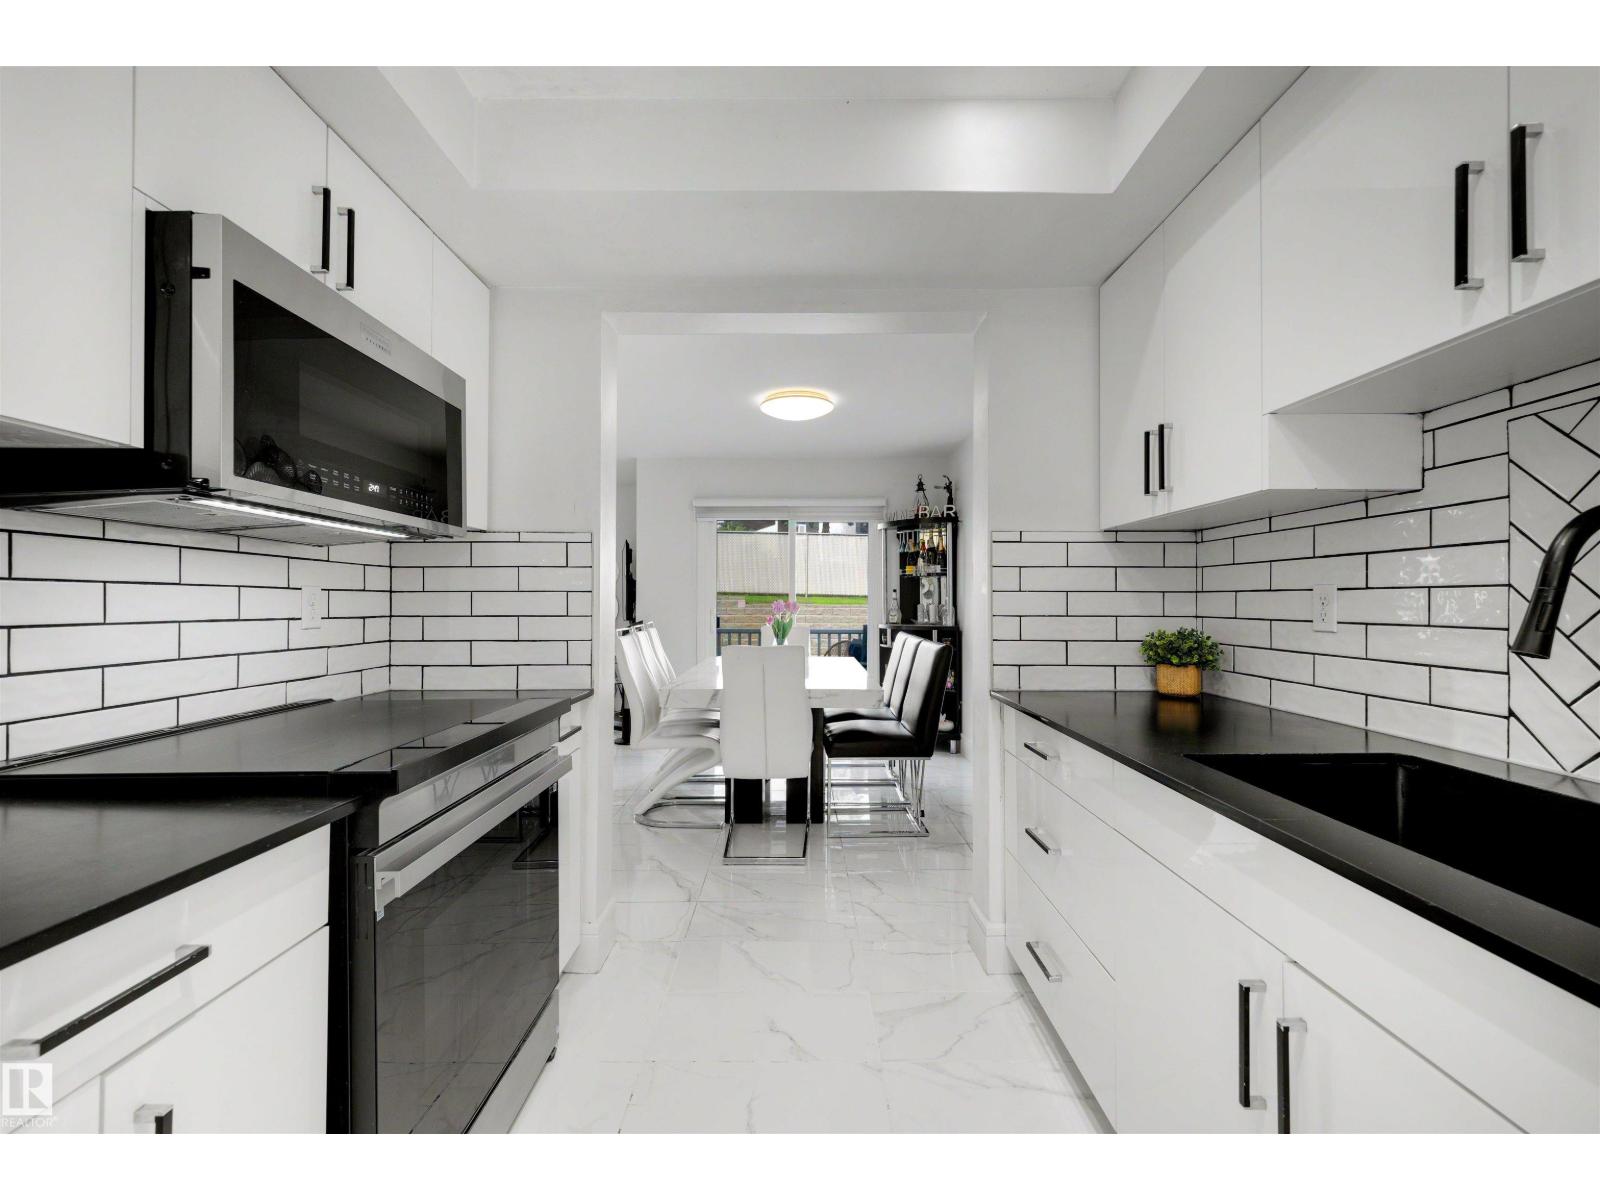
1 / 45
For Sale
#17 3520 60 ST NW
Edmonton, Alberta T6L6H5
$412,000
1 Bedrooms · 4 Bathrooms · 4 Parking · Single Family
Updated 2026-09-08 20:41:15+00
Status
For Sale
Bedrooms
1
Bathrooms
4
Interior Size
2,860 sq ft
Parking
4
MLS®
E4506041
Property Overview
Spacious property offering flexible living areas, practical room configurations and convenient access to nearby amenities.
Key Facts
- Price
- $412,000
- Property Type
- Single Family
- Transaction Type
- For sale
- Bedrooms
- 1
- Bathrooms
- 4
- Parking
- 4
- MLS® Number
- E4506041
- Interior Size
- 2,860 sq ft
- Year Built
- 1989
- Ownership Type
- Condominium/Strata
Location
#17 3520 60 ST NW, Edmonton, Alberta T6L6H5
#17 3520 60 ST NW, Edmonton, Alberta T6L6H5
Open MapRooms
| Room | Level | Dimensions |
|---|---|---|
| Family room | Basement | 3.84 m x 3.74 m |
| Laundry room | Basement | 2.57 m x 2.46 m |
| Living room | Main level | 4.18 m x 4.56 m |
| Dining room | Main level | 2.69 m x 3.45 m |
| Kitchen | Main level | 2.57 m x 2.9 m |
| Breakfast | Main level | 3.59 m x 2.4 m |
| Primary Bedroom | Upper Level | 4.15 m x 4.31 m |
| Bedroom 2 | Upper Level | 3.07 m x 4.12 m |
| Bedroom 3 | Upper Level | 3.66 m x 3.59 m |
Building Details
- Building Type
- Row / Townhouse
- Construction Style
- Attached
- Bathrooms
- 4
- Basement
- Full (Partially finished)
- Basement Development
- Partially finished
- Fireplace
- Yes
- Heating
- Forced air
- Interior Size
- 2,860 sq ft
- Stories
- 2
- Year Built
- 1989
Land Details
- Size Total
- 310 m2
- Acreage
- No
- Amenities Nearby
- Golf Course, Playground, Public Transit, Schools, Shopping
Property Features
- Private setting
- Flat site
- No Animal Home
- No Smoking Home
- Golf Course
- Playground
- Public Transit
- Schools
- Shopping
- Deck
Ownership Information
- Ownership Type
- Condominium/Strata
Maintenance Information
- Maintenance Fee
- 401.95
- Maintenance Fee Type
- Exterior Maintenance, Insurance, Property Management, Other, See Remarks
- Payment Unit
- Monthly
Agent / Brokerage Contact
Listing Representation
Exp Realty
View REALTOR.ca sourceListing Agent
-
Dawn J. Morgan
Associate
Listing Office
-
Exp Realty
Book a Showing
Send a note from this page and we will reply about this property.