For Sale
169 MARICA AVENUE
Oshawa (Centennial), Ontario L1G3G9
$1,325,000
4 Beds · 3 Baths · 4 Parking · Single Family
Updated 2026-09-15 15:19:29+00
Status
For Sale
Bedrooms
4
Bathrooms
3
Interior Size
2000 - 2500 sqft
Parking
4
MLS®
E13785172
Property Overview
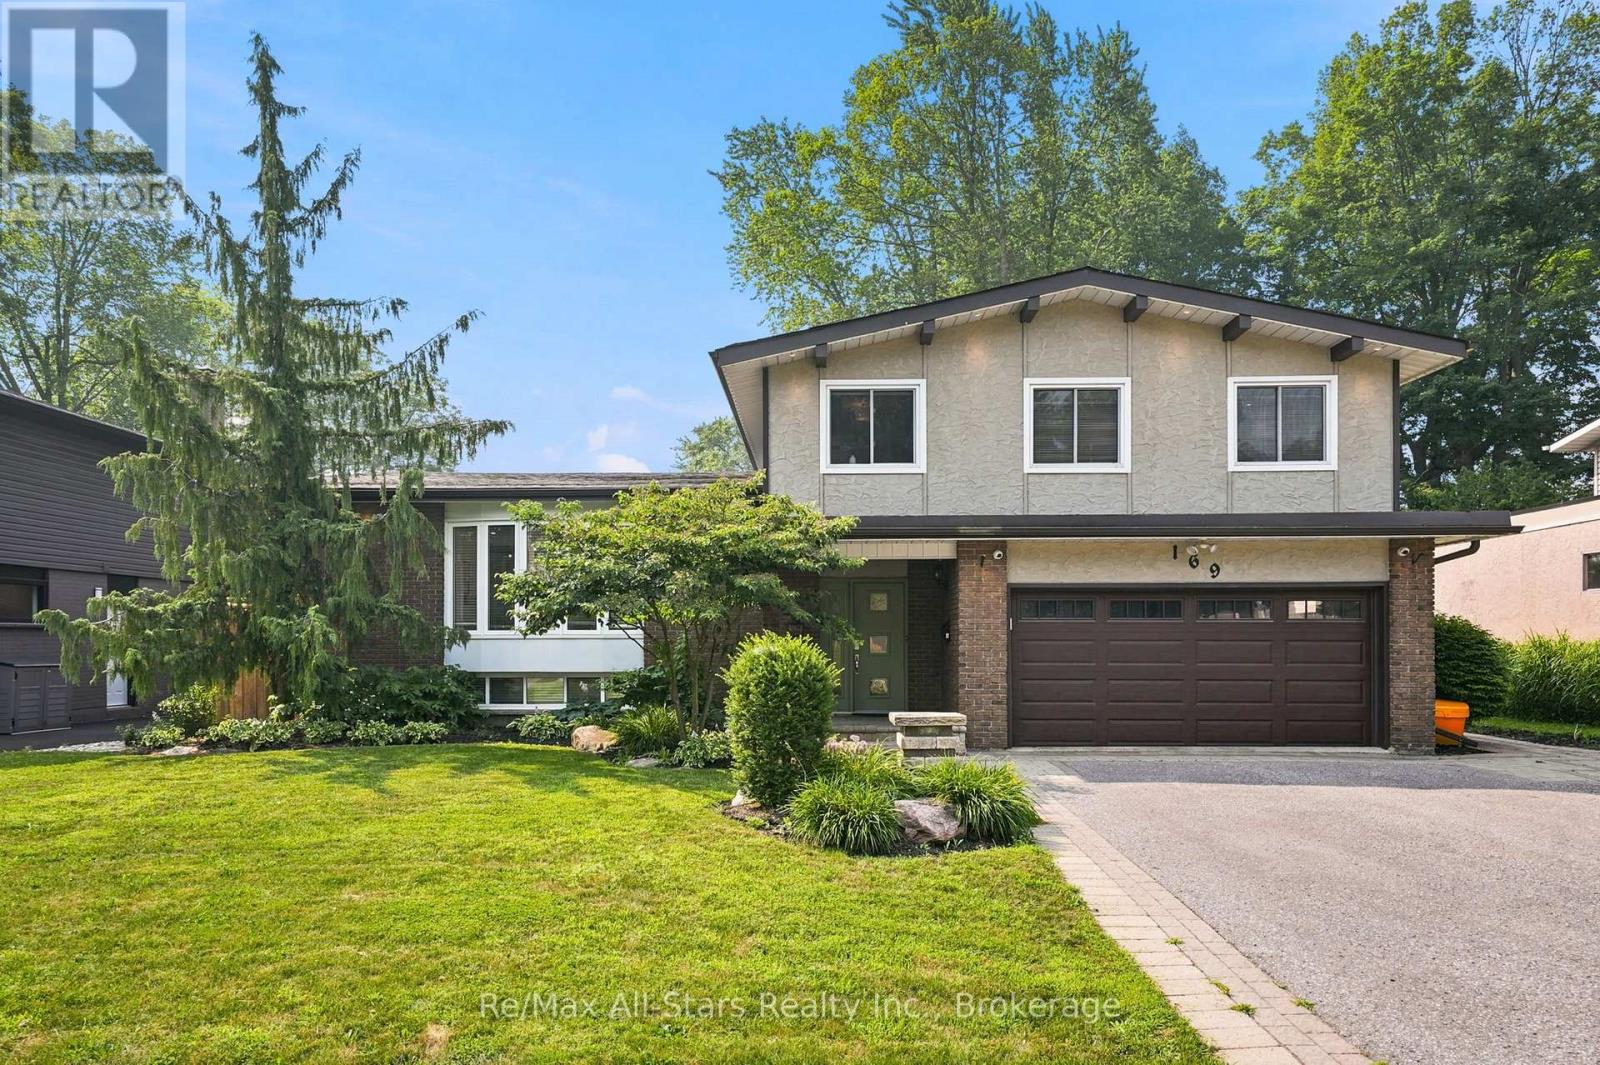
Welcome to 169 Marica Avenue! Unwind as you stroll down this leafy street in the desirable Centennial neighbourhood! Lovingly cared for, this four-bedroom family home is the perfect oasis! This four-level side split is great for entertaining or for those cozy nights in with the family! The open concept main floor consists of an elegantly designed living room with built-in cabinetry, is open to the dining room and kitchen, and is perfect for hosting family gatherings! The kitchen boasts a large island with breakfast bar, custom cabinetry, and crown molding. Step down to the cozy, ground-floor family room with sliding doors to the backyard oasis! Whether you soak in the sun with a morning coffee, or make yourself snug next to the fireplace with a good book, the family room is marvelous for creating your own quiet space! There are four roomy bedrooms for the family! One bedroom has a built-in desk with cabinet lighting, perfect for helping the kids with homework. Open the curtains in the primary bedroom to a Juliette balcony, overlooking your private garden! The primary bedroom has a large walk-in closet and 3-piece ensuite with heated floors. The basement is a great place for the kids to hang out in, with a recreation room, and an arts and crafts room with laundry! The tranquil backyard has a two-tiered deck with step lighting, a large patio and in-ground saltwater pool with landscaped gardens, making this the perfect getaway in your own home! Whether you decide on mood lighting or to celebrate a special occasion, the gem lighting allows you to add your own unique flair throughout the year! Don't wait to make this your family home! (id:67197)
Key Facts
- Price
- $1,325,000
- Property Type
- Single Family
- Transaction Type
- For sale
- Bedrooms
- 4
- Bathrooms
- 3
- Parking
- 4
- MLS® Number
- E13785172
- Interior Size
- 2000 - 2500 sqft
- Ownership Type
- Freehold
Location
169 MARICA AVENUE, Oshawa (Centennial), Ontario L1G3G9
Open MapRooms
| Room | Level | Dimensions |
|---|---|---|
| Recreational, Games room | Basement | 6.005 m x 3.866 m |
| Laundry room | Basement | 5.991 m x 3.837 m |
| Kitchen | Main level | 3.932 m x 4.32 m |
| Dining room | Main level | 3.932 m x 2.84 m |
| Living room | Main level | 5.19 m x 3.922 m |
| Bedroom 2 | Upper Level | 3.183 m x 2.728 m |
| Primary Bedroom | Upper Level | 4.22 m x 3.473 m |
| Bedroom | Upper Level | 4.5 m x 2.808 m |
| Bedroom 3 | Upper Level | 3.548 m x 2.717 m |
| Family room | Ground level | 5.19 m x 3.92 m |
Building Details
- Building Type
- House
- Construction Style
- Detached
- Bedrooms Above Grade
- 4
- Bathrooms
- 3
- Basement
- Crawl space, Partial, N/A (Finished)
- Basement Development
- Finished
- Cooling
- Central air conditioning
- Exterior Finish
- Brick Veneer, Stucco
- Fireplace
- Yes
- Fireplaces
- 1
- Foundation
- Block
- Heating Fuel
- Natural gas
- Heating
- Forced air
- Interior Size
- 2000 - 2500 sqft
- Water
- Municipal water
Land Details
- Size Frontage
- 70 ft
- Size Depth
- 120 ft
- Acreage
- No
- Landscape Features
- Landscaped
- Sewer
- Sanitary sewer
- Amenities Nearby
- Park, Place of Worship, Public Transit
Property Features
- Level lot
- Lighting
- Park
- Place of Worship
- Public Transit
- Inground pool
- Deck
- Patio(s)
- Shed
Ownership Information
- Ownership Type
- Freehold
Parking & Utilities
Utilities
- Cable - Available
- Electricity - Installed
- Sewer - Installed
Agent / Brokerage Contact
Listing Representation
Re/Max All-Stars Realty Inc.
View REALTOR.ca sourceListing Agent
Brandon Walker
Salesperson
Brett Puckrin
Salesperson
Listing Office
Re/Max All-Stars Realty Inc.
Book a Showing
Send a note from this page and we will reply about this property.