For Sale
1684 WILLIAM LOTT DRIVE
Oshawa (Taunton), Ontario L1K0X4
$1,249,999
5 Beds · 5 Baths · 7 Parking · Single Family
Updated 2026-09-06 04:18:47+00
Status
For Sale
Bedrooms
5
Bathrooms
5
Interior Size
3000 - 3500 sqft
Parking
7
MLS®
E13713478
Property Overview
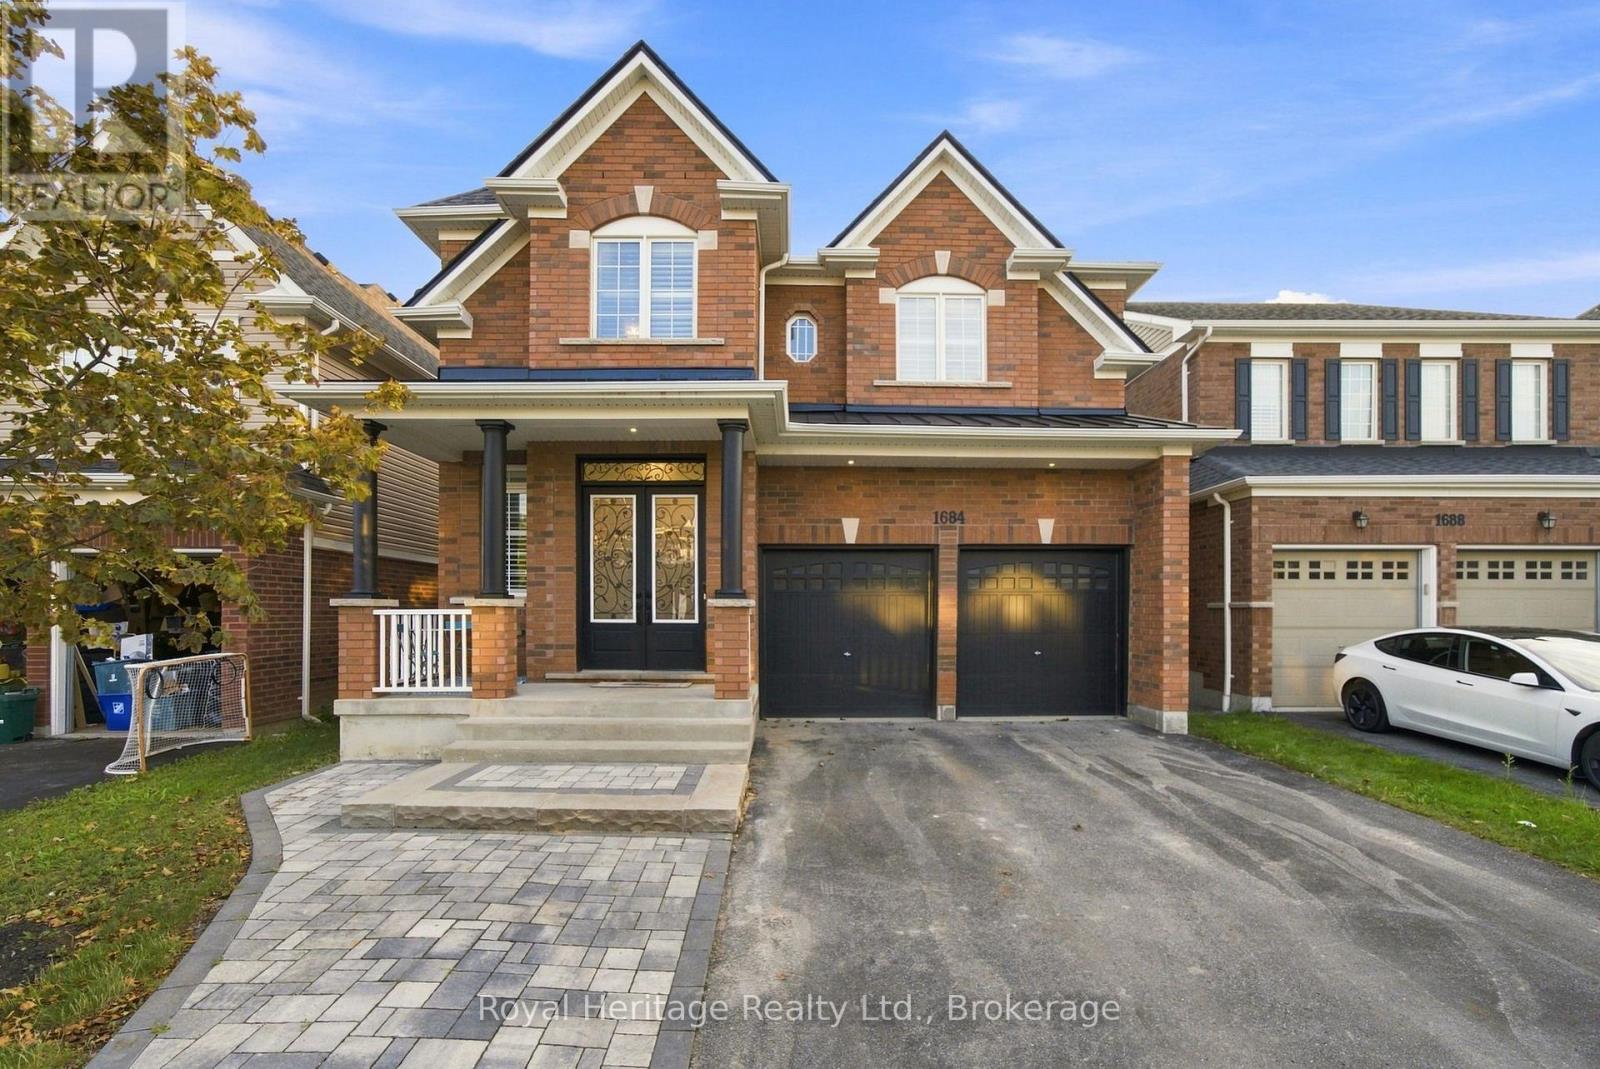
Built in 2017, this stunning 3,322 sq. ft. all-brick home offers exceptional living space, quality finishes, and a resort-style backyard designed for both family living and entertaining. Professionally landscaped in both the front and rear yards, the property features a beautiful inground saltwater pool with a brand-new pool heater (2026). The pool has been meticulously maintained with weekly professional service and professionally opened and closed each season, providing peace of mind for the next owner. Inside, you'll be impressed by the spacious layout featuring 10-foot ceilings on the main floor and 9-foot ceilings on the upper level, creating a bright and airy feel throughout. The main and upper living areas have been freshly painted and are complemented by California shutters throughout the home, updated light fixtures, and pot lights in the living and dining rooms. A private main-floor office is ideal for those working remotely or students needing a dedicated study space, while the upper-level loft provides the perfect retreat for reading, relaxing, or quiet time. Convenient main-floor laundry includes direct access to the garage. The professionally finished basement, completed in 2020 with permits, adds approximately 1,200 sq. ft. of additional living space and offers excellent potential for a future legal secondary suite (buyer to verify requirements). This versatile space includes vinyl flooring throughout, a spacious recreation area, an additional bedroom, office, full gym space, a 3-piece bathroom, and pot lights throughout. Additional highlights include 200-amp electrical service, a metal garage roof installed in 2023, and new carpet in one bedroom (August 2026). This meticulously maintained home combines luxury, functionality, and flexibility, making it an exceptional opportunity for growing families, multi-generational living, or anyone seeking premium indoor and outdoor living spaces. (id:67197)
Key Facts
- Price
- $1,249,999
- Property Type
- Single Family
- Transaction Type
- For sale
- Bedrooms
- 5
- Bathrooms
- 5
- Parking
- 7
- MLS® Number
- E13713478
- Interior Size
- 3000 - 3500 sqft
- Ownership Type
- Freehold
Location
1684 WILLIAM LOTT DRIVE, Oshawa (Taunton), Ontario L1K0X4
Open MapRooms
| Room | Level | Dimensions |
|---|---|---|
| Recreational, Games room | Lower level | 9.07 m x 5.84 m |
| Bedroom | Lower level | 4.65 m x 3.23 m |
| Office | Lower level | 3.73 m x 1.9 m |
| Living room | Main level | 5.73 m x 3.64 m |
| Eating area | Main level | 5.72 m x 3.64 m |
| Kitchen | Main level | 5.72 m x 3.64 m |
| Dining room | Main level | 6.53 m x 5.73 m |
| Office | Main level | 2.75 m x 2.56 m |
| Family room | Main level | 6.53 m x 5.73 m |
| Laundry room | Main level | 2.75 m x 2.6 m |
| Bedroom 4 | Upper Level | 4.17 m x 3.96 m |
| Loft | Upper Level | 2.85 m x 2.72 m |
| Primary Bedroom | Upper Level | 5.77 m x 4.93 m |
| Bedroom 2 | Upper Level | 4.06 m x 3.82 m |
| Bedroom 3 | Upper Level | 5.83 m x 3.78 m |
Building Details
- Building Type
- House
- Construction Style
- Detached
- Bedrooms Above Grade
- 4
- Bedrooms Below Grade
- 1
- Bathrooms
- 5
- Basement
- N/A (Finished)
- Basement Development
- Finished
- Cooling
- Central air conditioning
- Exterior Finish
- Brick
- Fireplace
- Yes
- Fireplaces
- 1
- Foundation
- Poured Concrete
- Heating Fuel
- Natural gas
- Heating
- Forced air
- Interior Size
- 3000 - 3500 sqft
- Stories
- 2
- Water
- Municipal water
Land Details
- Size Frontage
- 40 ft
- Size Depth
- 114 ft ,9 in
- Acreage
- No
- Landscape Features
- Landscaped
- Sewer
- Sanitary sewer
Property Features
- Paved yard
- Water Heater
- Inground pool
- Porch
Ownership Information
- Ownership Type
- Freehold
Agent / Brokerage Contact
Listing Representation
Royal Heritage Realty Ltd.
View REALTOR.ca sourceListing Agent
Tara Wannamaker
Salesperson
Listing Office
Royal Heritage Realty Ltd.
Book a Showing
Send a note from this page and we will reply about this property.