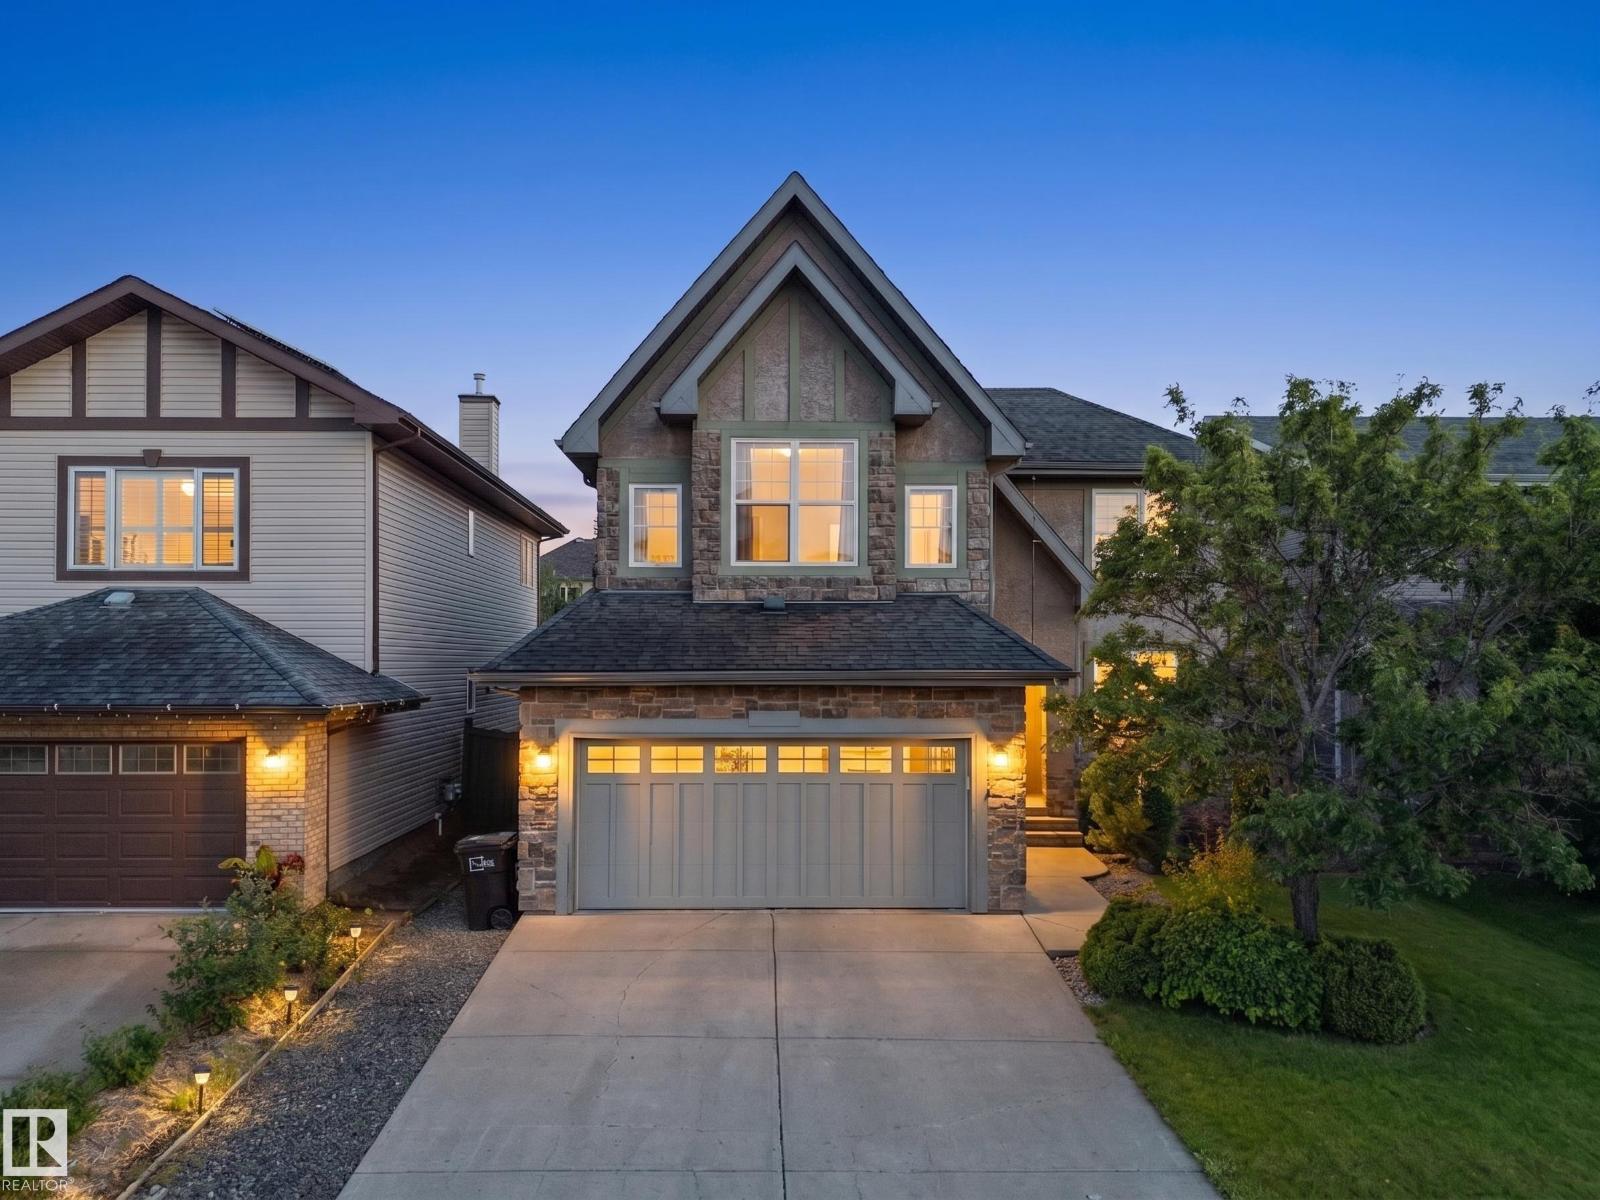
For Sale
1682 HECTOR RD NW
Edmonton, Alberta T6R3B8
$749,900
5 Beds · 4 Baths · Single Family
Updated 2026-08-28 00:01:45+00
Status
For Sale
Bedrooms
5
Bathrooms
4
Interior Size
2272 sqft
MLS®
E4505879
Property Overview
Your DREAM HOME is here! This former Homes by AVI show home is ideally located on one of the best streets in the neighbourhood, offering nearly 3,250 sq. ft. of total living space, including a professionally finished basement. The gourmet kitchen features granite countertops, a large island, upgraded maple cabinetry, newer stainless-steel appliances, gas stove, huge pantry, and bright eating nook. Newer hardwood flooring complements the impressive two-way fireplace, inviting great room, and formal dining area. Upstairs offers a luxurious primary retreat with a huge walk-in closet, two oversized bedrooms, and a HUGE bonus room with vaulted ceilings, loads of windows, and two skylights. The finished basement includes two additional bedrooms, full bath, workout area, living room, and custom built-ins. Additional upgrades include a whole-home speaker system, newer furnace & HWT, A/C, stamped concrete patio, and deck overlooking your beautiful SOUTH backyard. This exceptional home wonât disappoint! (id:67197)
Key Facts
- Price
- $749,900
- Property Type
- Single Family
- Transaction Type
- For sale
- Bedrooms
- 5
- Bathrooms
- 4
- MLS® Number
- E4505879
- Interior Size
- 2272 sqft
- Year Built
- 2005
- Ownership Type
- Freehold
Location
1682 HECTOR RD NW, Edmonton, Alberta T6R3B8
Open MapRooms
| Room | Level | Dimensions |
|---|---|---|
| Bedroom 4 | Basement | 2.6 m x 3.5 m |
| Bonus Room | Basement | 2.69 m x 2.07 m |
| Recreation room | Basement | 6.95 m x 5.91 m |
| Bedroom 5 | Basement | 2.72 m x 3.59 m |
| Living room | Main level | 3.66 m x 3.8 m |
| Dining room | Main level | 3.01 m x 2.45 m |
| Kitchen | Main level | 4.17 m x 4.68 m |
| Family room | Main level | 5.86 m x 4.99 m |
| Laundry room | Main level | 3.42 m x 2.17 m |
| Primary Bedroom | Upper Level | 3.73 m x 4.31 m |
| Bedroom 2 | Upper Level | 3.35 m x 3.79 m |
| Bedroom 3 | Upper Level | 3.64 m x 4.09 m |
| Loft | Upper Level | 5.16 m x 4.45 m |
Building Details
- Building Type
- House
- Construction Style
- Detached
- Bathrooms
- 4
- Basement
- Full (Finished)
- Basement Development
- Finished
- Cooling
- Central air conditioning
- Fireplace
- No
- Heating
- Forced air
- Interior Size
- 2272 sqft
- Stories
- 2
- Year Built
- 2005
Land Details
- Size Total
- 469.03 m2
- Acreage
- No
- Amenities Nearby
- Airport, Golf Course, Playground, Public Transit, Schools, Shopping
Property Features
- See remarks
- Closet Organizers
- No Animal Home
- No Smoking Home
- Skylight
- Airport
- Golf Course
- Playground
- Public Transit
- Schools
- Shopping
- Deck
- Patio(s)
Ownership Information
- Ownership Type
- Freehold
Agent / Brokerage Contact
Listing Representation
Latitude Real Estate Group
View REALTOR.ca sourceListing Agent
Sunny Sahni
Associate
Listing Office
Latitude Real Estate Group
Book a Showing
Send a note from this page and we will reply about this property.