For Sale
168 BRITANNIA CRESCENT
Loyalist (Bath), Ontario K0H1G0
$535,000
3 Beds · 2 Baths · 3 Parking · Single Family
Updated 2026-09-21 04:19:51+00
Status
For Sale
Bedrooms
3
Bathrooms
2
Interior Size
700 - 1100 sqft
Parking
3
MLS®
X13706702
Property Overview
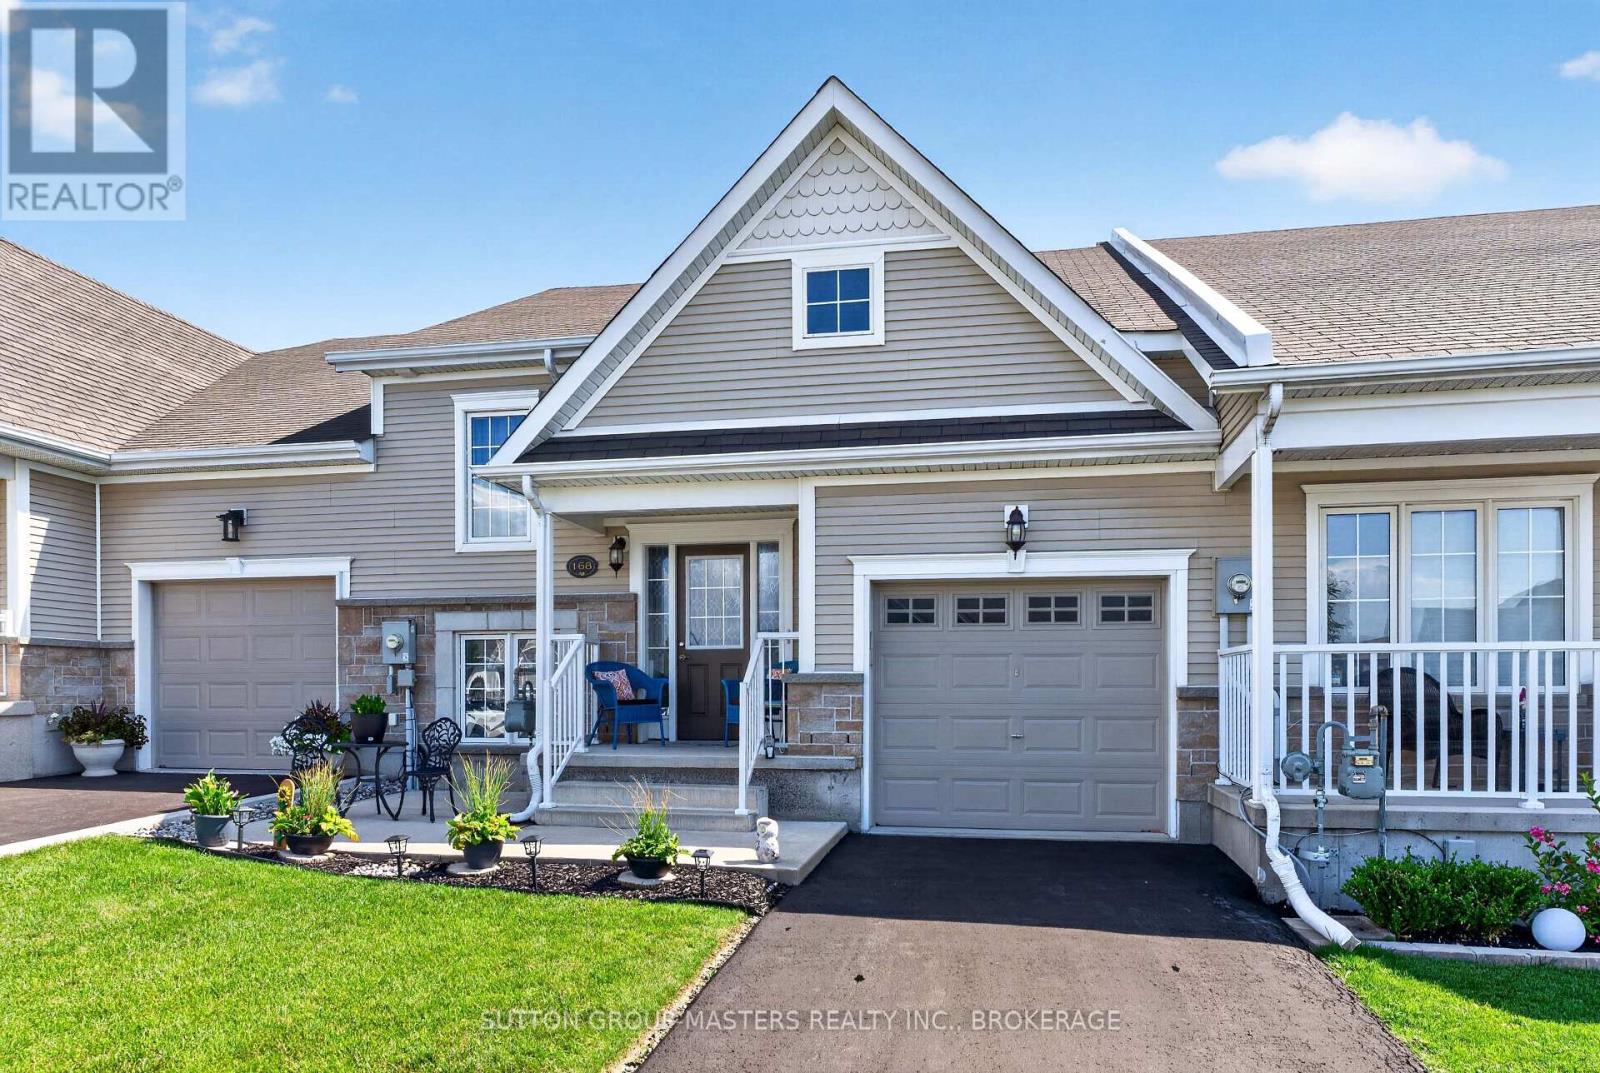
A cozy front patio welcomes you to 168 Britannia Crescent, a charming 1+2 bedroom, 2-bath raised bungalow in the Loyalist Lifestyle Community, located in the historic Village of Bath, just 15 minutes west of Kingston. The bright and open main floor features a spacious kitchen with eating area, a primary bedroom, full bathroom, and inviting living room with a walkout to a large deck overlooking an expansive ground-level patio below. The lower level offers large windows that fill the space with natural light, along with a generous family room, two additional bedrooms, a full bath, and a laundry room with storage area. The attached garage provides convenient inside access and ample storage space. This home is walking distance to the clubhouse and comes with a community membership. Enjoy all that the Village of Bath has to offer, including its small-town charm, scenic waterfront, local shops, and easy access to amenities, making this a wonderful place to call home. VILLAGE LIFESTYLE More Than Just a Place to Live. (id:67197)
Key Facts
- Price
- $535,000
- Property Type
- Single Family
- Transaction Type
- For sale
- Bedrooms
- 3
- Bathrooms
- 2
- Parking
- 3
- MLS® Number
- X13706702
- Interior Size
- 700 - 1100 sqft
- Ownership Type
- Freehold
Location
168 BRITANNIA CRESCENT, Loyalist (Bath), Ontario K0H1G0
Open MapRooms
| Room | Level | Dimensions |
|---|---|---|
| Family room | Lower level | 4.55 m x 4.2 m |
| Bedroom 2 | Lower level | 3.44 m x 3.36 m |
| Bedroom 3 | Lower level | 3.55 m x 3.02 m |
| Bathroom | Lower level | 2.37 m x 4.16 m |
| Laundry room | Lower level | 3.29 m x 2.28 m |
| Kitchen | Main level | 4.26 m x 2.63 m |
| Living room | Main level | 6.04 m x 3.75 m |
| Primary Bedroom | Main level | 4.15 m x 3.7 m |
| Bathroom | Main level | 2.75 m x 1.59 m |
Building Details
- Building Type
- Row / Townhouse
- Architectural Style
- Raised bungalow
- Construction Style
- Attached
- Bedrooms Above Grade
- 3
- Bathrooms
- 2
- Basement
- N/A (Finished)
- Basement Development
- Finished
- Cooling
- Central air conditioning
- Exterior Finish
- Vinyl siding
- Fireplace
- No
- Foundation
- Poured Concrete
- Heating Fuel
- Natural gas
- Heating
- Forced air
- Interior Size
- 700 - 1100 sqft
- Stories
- 1
- Water
- Municipal water
Land Details
- Size Frontage
- 26 ft ,10 in
- Size Depth
- 130 ft ,7 in
- Acreage
- No
- Landscape Features
- Landscaped
- Sewer
- Sanitary sewer
- Amenities Nearby
- Golf Nearby, Marina, Park, Schools
Property Features
- Golf Nearby
- Marina
- Park
- Schools
- Water Heater
- Deck
- Patio(s)
Ownership Information
- Ownership Type
- Freehold
Agent / Brokerage Contact
Listing Representation
SUTTON GROUP-MASTERS REALTY INC., BROKERAGE
View REALTOR.ca sourceListing Agent
TED CUSTANCE
Salesperson
CATHERINE ARNOLD
Salesperson
Listing Office
SUTTON GROUP-MASTERS REALTY INC., BROKERAGE
Book a Showing
Send a note from this page and we will reply about this property.