For Sale
1678 COUNTY ROAD 3 ROAD
Prince Edward County (Ameliasburg Ward), Ontario K0K1L0
$999,900
4 Beds · 2 Baths · 6 Parking · Single Family
Updated 2026-09-10 15:20:18+00
Status
For Sale
Bedrooms
4
Bathrooms
2
Interior Size
1500 - 2000 sqft
Parking
6
MLS®
X13755450
Property Overview
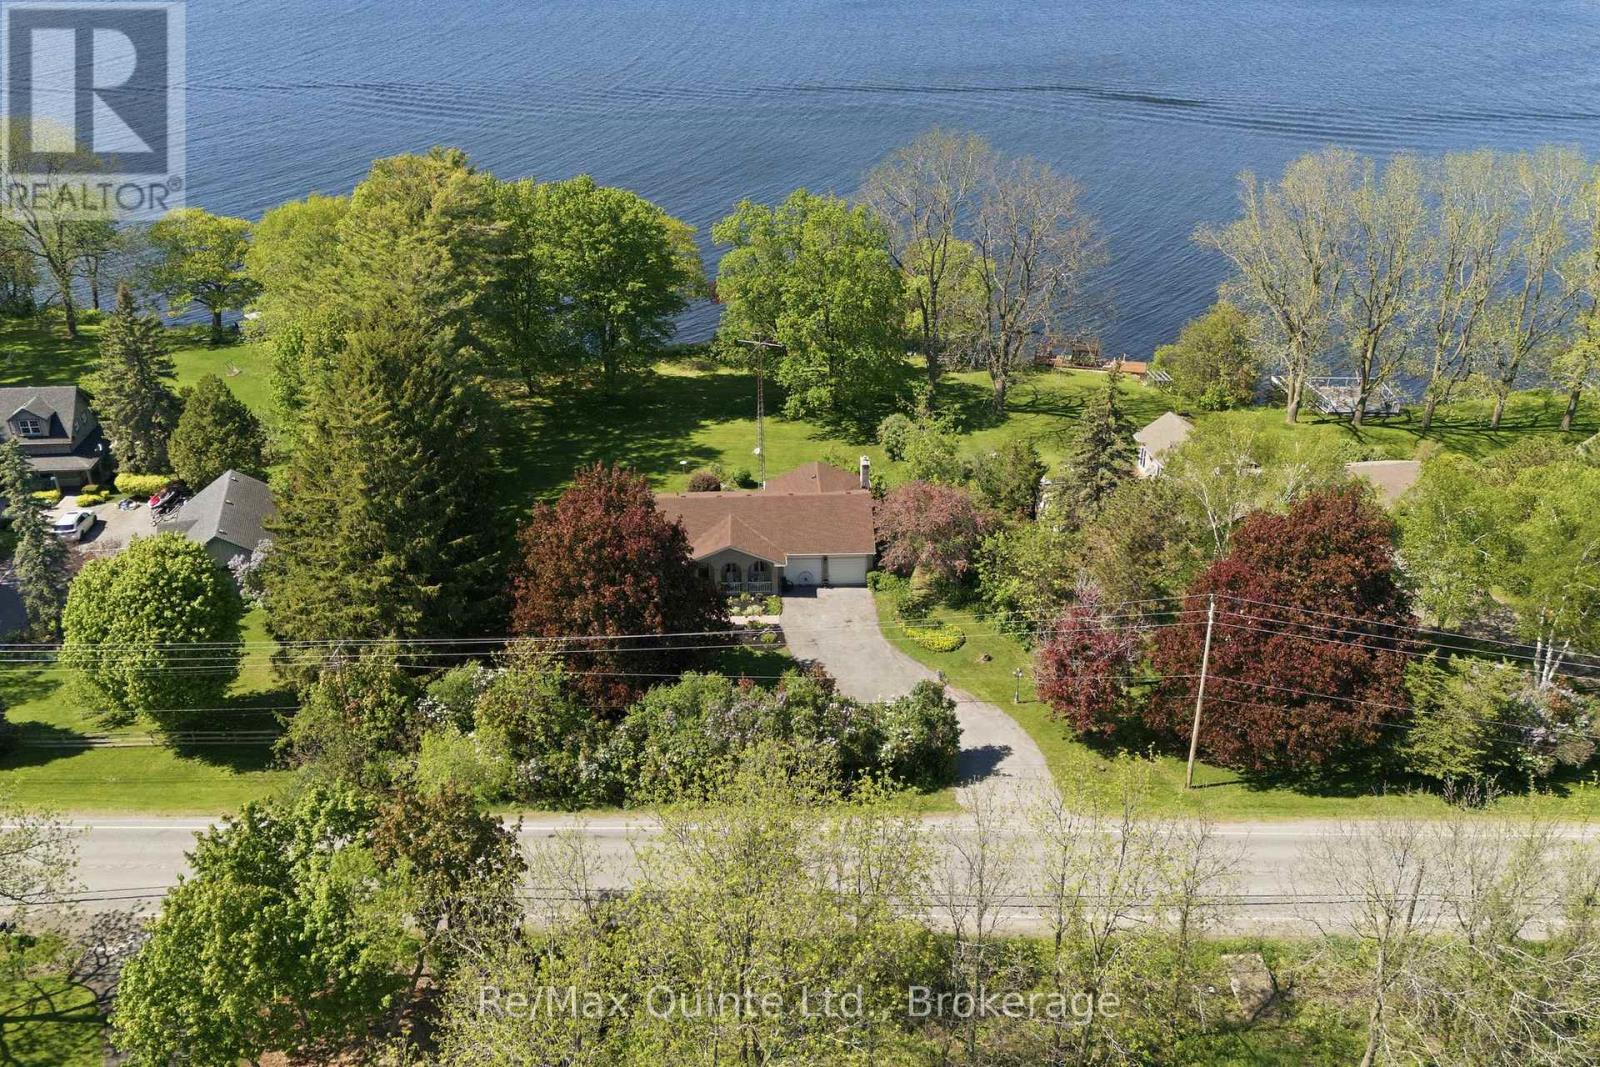
Your opportunity to own a spectacular waterfront property on the beautiful Bay of Quinte. Set on 0.9 acres with over 120 feet of natural shoreline, this exceptional lot offers a level yard, breathtaking water views, and endless possibilities to create the waterfront lifestyle you've been dreaming of. The spacious bungalow features over 1,500 sq. ft. of main-level living space, plus a walk-out basement ready for your vision. The thoughtfully designed layout includes three bedrooms, a bright living room, a dining area with stunning water views and patio doors leading to the expansive deck, a functional kitchen, and a generous family room complete with a cozy propane fireplace. The family room is surrounded by a wall of north-facing windows that showcase the waterfront while filling the space with natural light, and also provides direct access to the deck-perfect for entertaining or simply enjoying the peaceful setting. A double attached garage and oversized driveway provide plenty of parking for family and guests. Whether you're looking to renovate, modernize, or build your forever waterfront retreat, this property offers an incredible foundation in an unbeatable location. Situated in the heart of Prince Edward County and just minutes from Belleville, you'll enjoy the perfect balance of peaceful waterfront living with convenient access to shopping, dining, wineries, beaches, and everyday amenities. (id:67197)
Key Facts
- Price
- $999,900
- Property Type
- Single Family
- Transaction Type
- For sale
- Bedrooms
- 4
- Bathrooms
- 2
- Parking
- 6
- MLS® Number
- X13755450
- Interior Size
- 1500 - 2000 sqft
- Ownership Type
- Freehold
Location
1678 COUNTY ROAD 3 ROAD, Prince Edward County (Ameliasburg Ward), Ontario K0K1L0
Open MapRooms
| Room | Level | Dimensions |
|---|---|---|
| Family room | Basement | 4.24 m x 6.49 m |
| Recreational, Games room | Basement | 5.16 m x 7.19 m |
| Bedroom 4 | Basement | 3.77 m x 4.82 m |
| Other | Basement | 2.38 m x 1.19 m |
| Cold room | Basement | 1.52 m x 3.06 m |
| Other | Basement | 4.34 m x 4.15 m |
| Other | Basement | 2.46 m x 2.85 m |
| Utility room | Basement | 4.34 m x 3.59 m |
| Primary Bedroom | Main level | 3.77 m x 3.9 m |
| Bedroom 2 | Main level | 3.62 m x 3.34 m |
| Dining room | Main level | 4.39 m x 3.72 m |
| Bathroom | Main level | 1.59 m x 2.39 m |
| Kitchen | Main level | 4.39 m x 3.14 m |
| Living room | Main level | 4.68 m x 4.7 m |
| Family room | Main level | 4.77 m x 6.71 m |
| Bedroom 3 | Main level | 3.62 m x 3.02 m |
| Bathroom | Main level | 2 m x 2.36 m |
Building Details
- Building Type
- House
- Architectural Style
- Bungalow
- Construction Style
- Detached
- Bedrooms Above Grade
- 3
- Bedrooms Below Grade
- 1
- Bathrooms
- 2
- Basement
- Full (Partially finished)
- Basement Development
- Partially finished
- Cooling
- Central air conditioning
- Exterior Finish
- Brick, Vinyl siding
- Fireplace
- Yes
- Foundation
- Block
- Heating Fuel
- Propane
- Heating
- Forced air
- Interior Size
- 1500 - 2000 sqft
- Stories
- 1
- Water
- Drilled Well
Land Details
- Size Frontage
- 150 ft ,1 in
- Size Depth
- 287 ft
- Acreage
- No
- Sewer
- Septic System
Property Features
- Level
- Sump Pump
- Propane Tank
- Deck
- Shed
Ownership Information
- Ownership Type
- Freehold
Agent / Brokerage Contact
Listing Representation
Re/Max Quinte Ltd.
View REALTOR.ca sourceListing Agent
Sarah Dean
Salesperson
Listing Office
Re/Max Quinte Ltd.
Book a Showing
Send a note from this page and we will reply about this property.