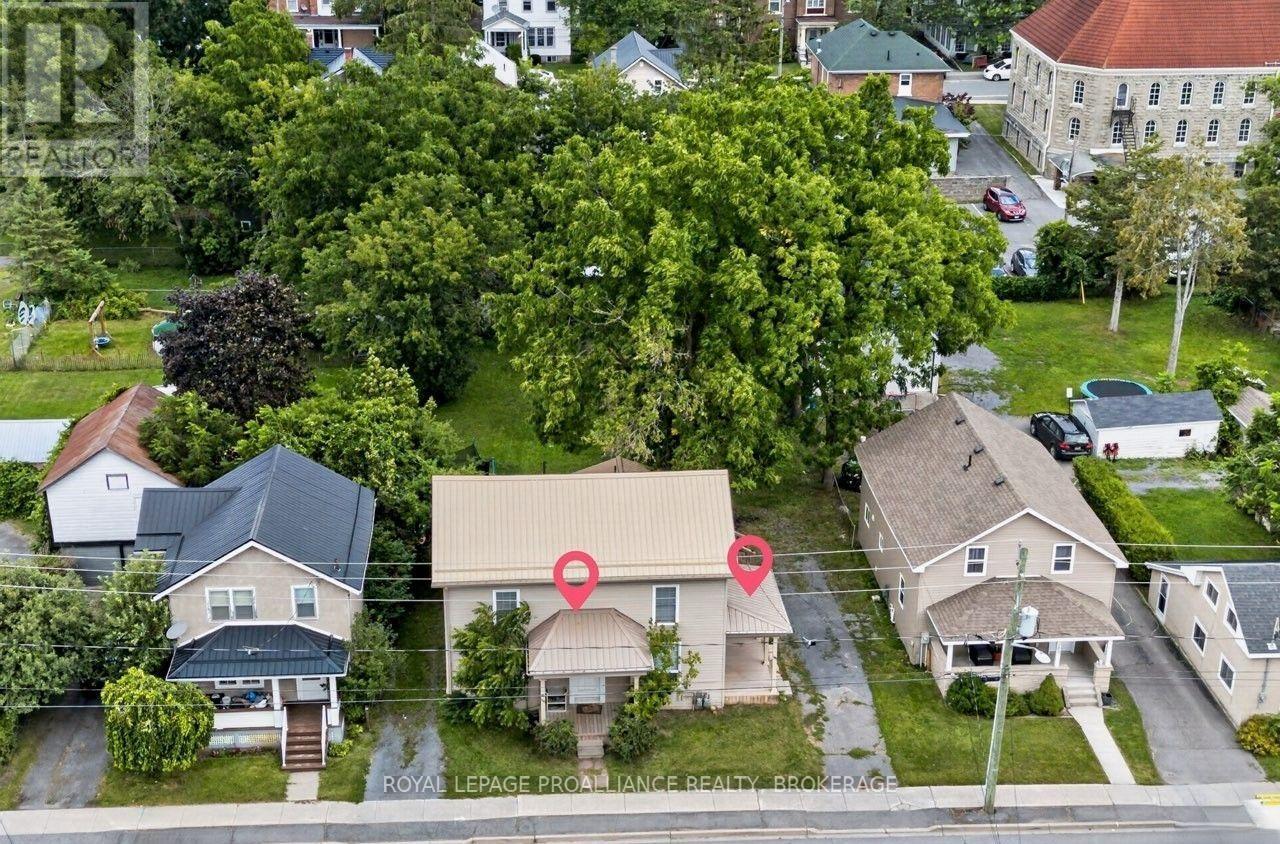
For Sale
167-169 CENTRE STREET N
Greater Napanee (Greater Napanee), Ontario K7R1N6
$599,000
4 Beds · 2 Baths · 5 Parking · Multi-family
Updated 2026-09-21 17:00:41+00
Status
For Sale
Bedrooms
4
Bathrooms
2
Interior Size
2500 - 3000 sqft
Parking
5
MLS®
X13730350
Property Overview
A solid income producing duplex offering flexibility for investors or buyers looking to live in one unit while generating rental income from the other. Both units feature private driveways, bright interiors, and functional layouts designed for comfortable living. Each side offers 2 bedrooms, 1 bathroom, and in unit laundry, making the property highly desirable for long term tenants or owner occupiers seeking convenience. Located just minutes from Downtown Napanee, the property provides excellent access to shopping, dining, parks, schools, and essential amenities. The rear yard includes a deck and generous outdoor space, offering room to relax, entertain, or garden. With a well maintained exterior and a practical interior layout, this duplex delivers reliable rental potential and lifestyle flexibility. A strong opportunity for investors seeking steady returns, or for buyers wanting to offset living costs with rental income. Unfurnished photos shown are of Unit 169. (id:67197)
Key Facts
- Price
- $599,000
- Property Type
- Multi-family
- Transaction Type
- For sale
- Bedrooms
- 4
- Bathrooms
- 2
- Parking
- 5
- MLS® Number
- X13730350
- Interior Size
- 2500 - 3000 sqft
Location
167-169 CENTRE STREET N, Greater Napanee (Greater Napanee), Ontario K7R1N6
Open MapRooms
| Room | Level | Dimensions |
|---|---|---|
| Other | Third level | 2.9 m x 4.18 m |
| Living room | Main level | 7.1 m x 4.75 m |
| Kitchen | Main level | 4.51 m x 3.05 m |
| Kitchen | Main level | 5.45 m x 4.36 m |
| Foyer | Main level | 1.79 m x 1.73 m |
| Dining room | Main level | 3.79 m x 3.96 m |
| Living room | Main level | 3.79 m x 3.06 m |
| Bathroom | Upper Level | 2.79 m x 2.91 m |
| Laundry room | Upper Level | 1.52 m x 1.88 m |
| Bedroom | Upper Level | 2.72 m x 4.06 m |
| Bedroom | Upper Level | 4.84 m x 3.04 m |
| Bathroom | Upper Level | 1.8 m x 1.54 m |
| Laundry room | Upper Level | 2.82 m x 3.18 m |
| Bedroom | Upper Level | 3.99 m x 2.64 m |
| Bedroom | Upper Level | 2.96 m x 4.78 m |
Building Details
- Building Type
- Duplex
- Bedrooms Above Grade
- 4
- Bedrooms Below Grade
- 0
- Bathrooms
- 2
- Basement
- Partial (Unfinished)
- Basement Development
- Unfinished
- Cooling
- Central air conditioning
- Exterior Finish
- Vinyl siding
- Fireplace
- No
- Foundation
- Stone
- Heating Fuel
- Natural gas
- Heating
- Forced air
- Interior Size
- 2500 - 3000 sqft
- Stories
- 2
- Water
- Municipal water
Land Details
- Size Frontage
- 65 ft ,10 in
- Size Depth
- 167 ft
- Acreage
- No
- Sewer
- Sanitary sewer
- Amenities Nearby
- Park, Place of Worship, Schools
Property Features
- Level lot
- Flat site
- Dry
- Level
- Park
- Place of Worship
- Schools
- Water Heater
- Deck
Parking & Utilities
Utilities
- Cable - Available
- Electricity - Installed
- Sewer - Installed
Agent / Brokerage Contact
Listing Representation
ROYAL LEPAGE PROALLIANCE REALTY, BROKERAGE
View REALTOR.ca sourceListing Agent
ANNA VOSKAMP
Salesperson
ADAM KOVEN
Broker
Listing Office
ROYAL LEPAGE PROALLIANCE REALTY, BROKERAGE
Book a Showing
Send a note from this page and we will reply about this property.