For Sale
1666 Rutland Road
Kelowna, British Columbia V1X4Z6
$2,750,000
2 Beds · 1 Bath · 12 Parking · Single Family
Updated 2026-09-10 17:04:06+00
Status
For Sale
Bedrooms
2
Bathrooms
1
Interior Size
1580 sqft
Parking
12
MLS®
10398854
Property Overview
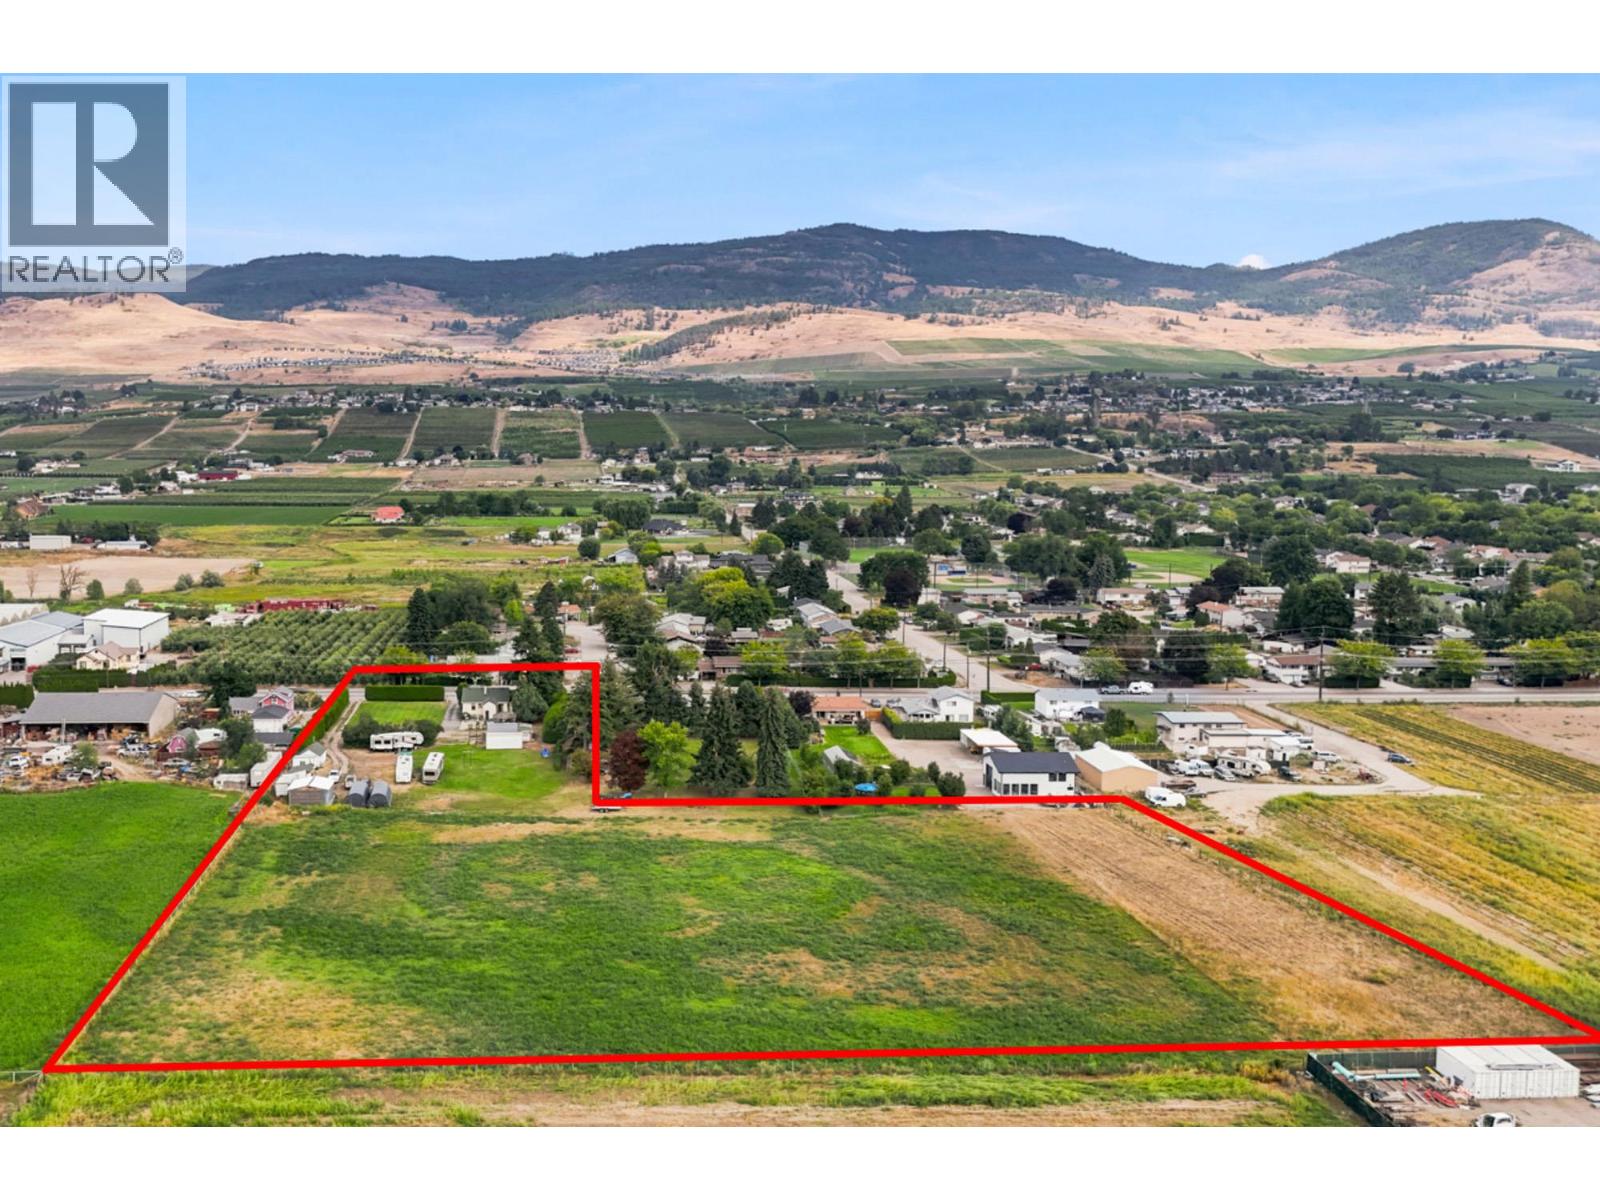
Welcome to 1666 Rutland Road North. First time on market in over 50 years. This high exposure location is ideal for many Agri-Business opportunities. Offering 160 feet of road frontage on Rutland Road North and 4.52 acres to grow various crops, this property is well positioned for creation of a thriving retail farm business. The property includes a character-filled 2-bedroom home offering approximately 1,579 sq. ft. of comfortable living space. Originally built in 1950, the residence offers a practical layout, inviting living areas and plenty of opportunity to make the space your own. Enjoy convenient access to local schools, shopping, parks, recreation, transit and the many everyday amenities found throughout Rutland. Whether youâre searching for a primary farm residence, an investment opportunity or a property with future potential, this property is ready for its next chapter. A compelling opportunity in one of Kelownaâs ideal locations close to UBCO and Kelowna International Airport. (id:67197)
Key Facts
- Price
- $2,750,000
- Property Type
- Single Family
- Transaction Type
- For sale
- Bedrooms
- 2
- Bathrooms
- 1
- Parking
- 12
- MLS® Number
- 10398854
- Interior Size
- 1580 sqft
- Year Built
- 1950
- Ownership Type
- Freehold
Location
1666 Rutland Road, Kelowna, British Columbia V1X4Z6
Open MapRooms
| Room | Level | Dimensions |
|---|---|---|
| Utility room | Basement | 28'10'' x 13'8'' |
| Storage | Basement | 13'2'' x 10'7'' |
| Recreation room | Basement | 15'4'' x 12'5'' |
| Kitchen | Main level | 5'6'' x 11'11'' |
| 4pc Bathroom | Main level | 4'11'' x 7'9'' |
| Bedroom | Main level | 9'3'' x 11'1'' |
| Primary Bedroom | Main level | 13'3'' x 9'6'' |
| Dining room | Main level | 8'8'' x 11'11'' |
| Living room | Main level | 15'8'' x 13'0'' |
| Foyer | Main level | 9'1'' x 7'7'' |
Building Details
- Building Type
- House
- Architectural Style
- Ranch
- Construction Style
- Detached
- Bathrooms
- 1
- Basement
- Partial
- Fireplace
- No
- Heating
- Forced air
- Interior Size
- 1580 sqft
- Stories
- 2
- Water
- Municipal water
- Year Built
- 1950
Land Details
- Size Total
- 4.52 ac|1 - 5 acres
- Acreage
- Yes
- Sewer
- Municipal sewage system
Ownership Information
- Ownership Type
- Freehold
Agent / Brokerage Contact
Listing Representation
REMAX Kelowna
View REALTOR.ca sourceListing Agent
Jerry Geen
Personal Real Estate Corporation
Shaun Everest
Elya Byrne
Personal Real Estate Corporation
Listing Office
REMAX Kelowna
Book a Showing
Send a note from this page and we will reply about this property.