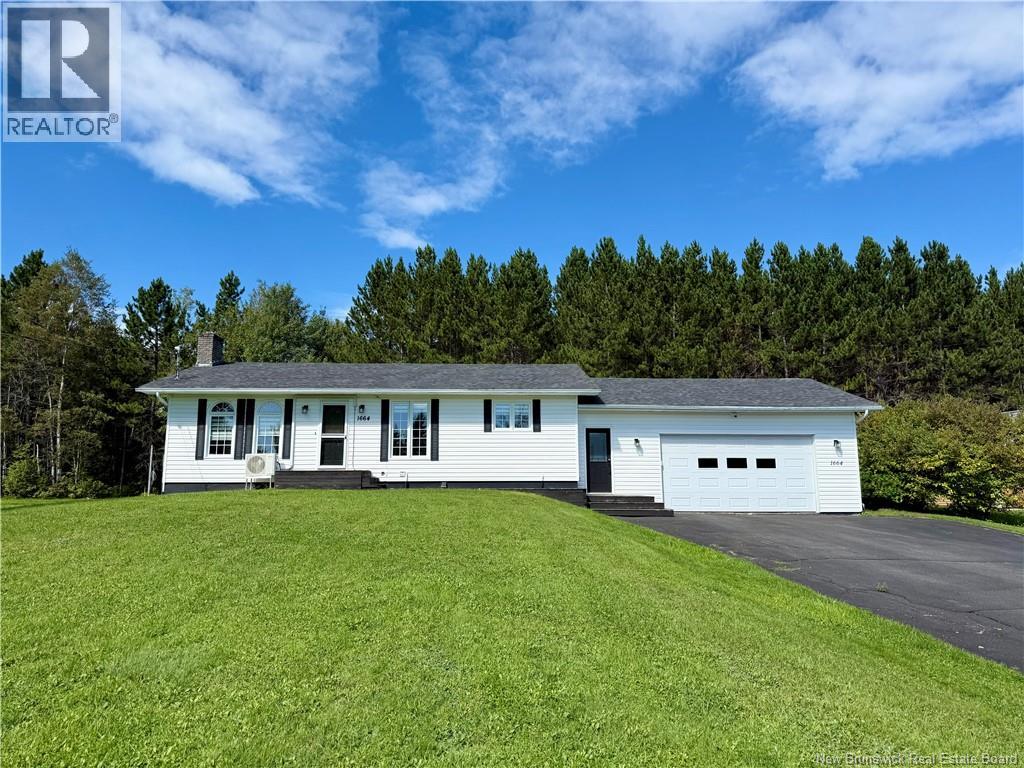
For Sale
1664 Chemin Cormier
Robertville, New Brunswick E8K2T8
$325,000
4 Beds · 3 Baths · Single Family
Updated 2026-09-09 13:25:26+00
Status
For Sale
Bedrooms
4
Bathrooms
3
Interior Size
2585 sqft
MLS®
NB147406
Property Overview
Welcome to 1664 Chemin Cormier, a spacious 4-bedroom, 2½-bathroom home offering the perfect combination of privacy, functionality, and room to entertain. Tucked away in a quiet setting in Robertville, you can enjoy a peaceful lifestyle while still being just minutes from Bathurst and all of its amenities. Inside, the home offers a well-designed layout with plenty of space for both everyday living and hosting family and friends. The primary bedroom features its own ensuite bathroom and walk-in closet, while the additional bedrooms provide flexibility for a growing family, guests, or a home office. The fully finished basement adds even more living space, featuring a comfortable lounging area and baran ideal setup for movie nights, game nights, or entertaining. A walkout provides convenient access to the backyard, while a separate laundry room keeps things organized and functional. The lower-level half bath also offers the potential to be transformed into a third full bathroom. Outside, the fully fenced backyard provides a private space to relax, entertain, or let the kids and pets enjoy the outdoors. With plenty of room for summer BBQs and gatherings, its a backyard designed to be enjoyed. An attached garage adds even more convenience and storage. If youve been looking for a home with plenty of space, a private setting, and areas designed for both everyday comfort and entertaining, 1664 Chemin Cormier is one youll want to see. (id:67197)
Key Facts
- Price
- $325,000
- Property Type
- Single Family
- Transaction Type
- For sale
- Bedrooms
- 4
- Bathrooms
- 3
- MLS® Number
- NB147406
- Interior Size
- 2585 sqft
- Year Built
- 1978
- Ownership Type
- Freehold
Location
1664 Chemin Cormier, Robertville, New Brunswick E8K2T8
Open MapRooms
| Room | Level | Dimensions |
|---|---|---|
| Other | Basement | 9'10'' x 15' |
| Recreation room | Basement | 12'8'' x 13'10'' |
| Recreation room | Basement | 17'5'' x 27'2'' |
| Bedroom | Basement | 7'11'' x 17' |
| 2pc Bathroom | Basement | 8' x 5'6'' |
| Laundry room | Basement | 8'7'' x 14'4'' |
| 4pc Bathroom | Main level | 6'8'' x 7'11'' |
| Bedroom | Main level | 9'4'' x 15'7'' |
| Bedroom | Main level | 13'7'' x 11'9'' |
| Primary Bedroom | Main level | 10'2'' x 12'11'' |
| 4pc Ensuite bath | Main level | 7' x 7'11'' |
| Living room | Main level | 9'3'' x 13'4'' |
| Dining room | Main level | 13'2'' x 11'11'' |
| Kitchen | Main level | 13'2'' x 14'1'' |
Building Details
- Building Type
- House
- Architectural Style
- Bungalow, 2 Level
- Construction Style
- Detached
- Bedrooms Above Grade
- 3
- Bedrooms Below Grade
- 1
- Bathrooms
- 3
- Cooling
- Heat Pump
- Exterior Finish
- Vinyl
- Fireplace
- No
- Foundation
- Concrete
- Heating Fuel
- Electric
- Heating
- Heat Pump
- Interior Size
- 2585 sqft
- Stories
- 1
- Water
- Well
- Year Built
- 1978
Land Details
- Size Total
- 0.57 ac
- Acreage
- No
- Sewer
- Septic System
Property Features
- Shed
Ownership Information
- Ownership Type
- Freehold
Agent / Brokerage Contact
Listing Representation
RE-CONNECT Realty
View REALTOR.ca sourceListing Agent
Mathieu Blanchard
Agent Manager
Talisha Lachance
Salesperson
Listing Office
RE-CONNECT Realty
Book a Showing
Send a note from this page and we will reply about this property.