For Sale
1662 Stamps Rd
Duncan, British Columbia V9L5W2
$3,249,000
6 Beds · 6 Baths · 8 Parking · Single Family
Updated 2026-09-12 19:15:50+00
Status
For Sale
Bedrooms
6
Bathrooms
6
Interior Size
6785 sqft
Parking
8
MLS®
1038901
Property Overview
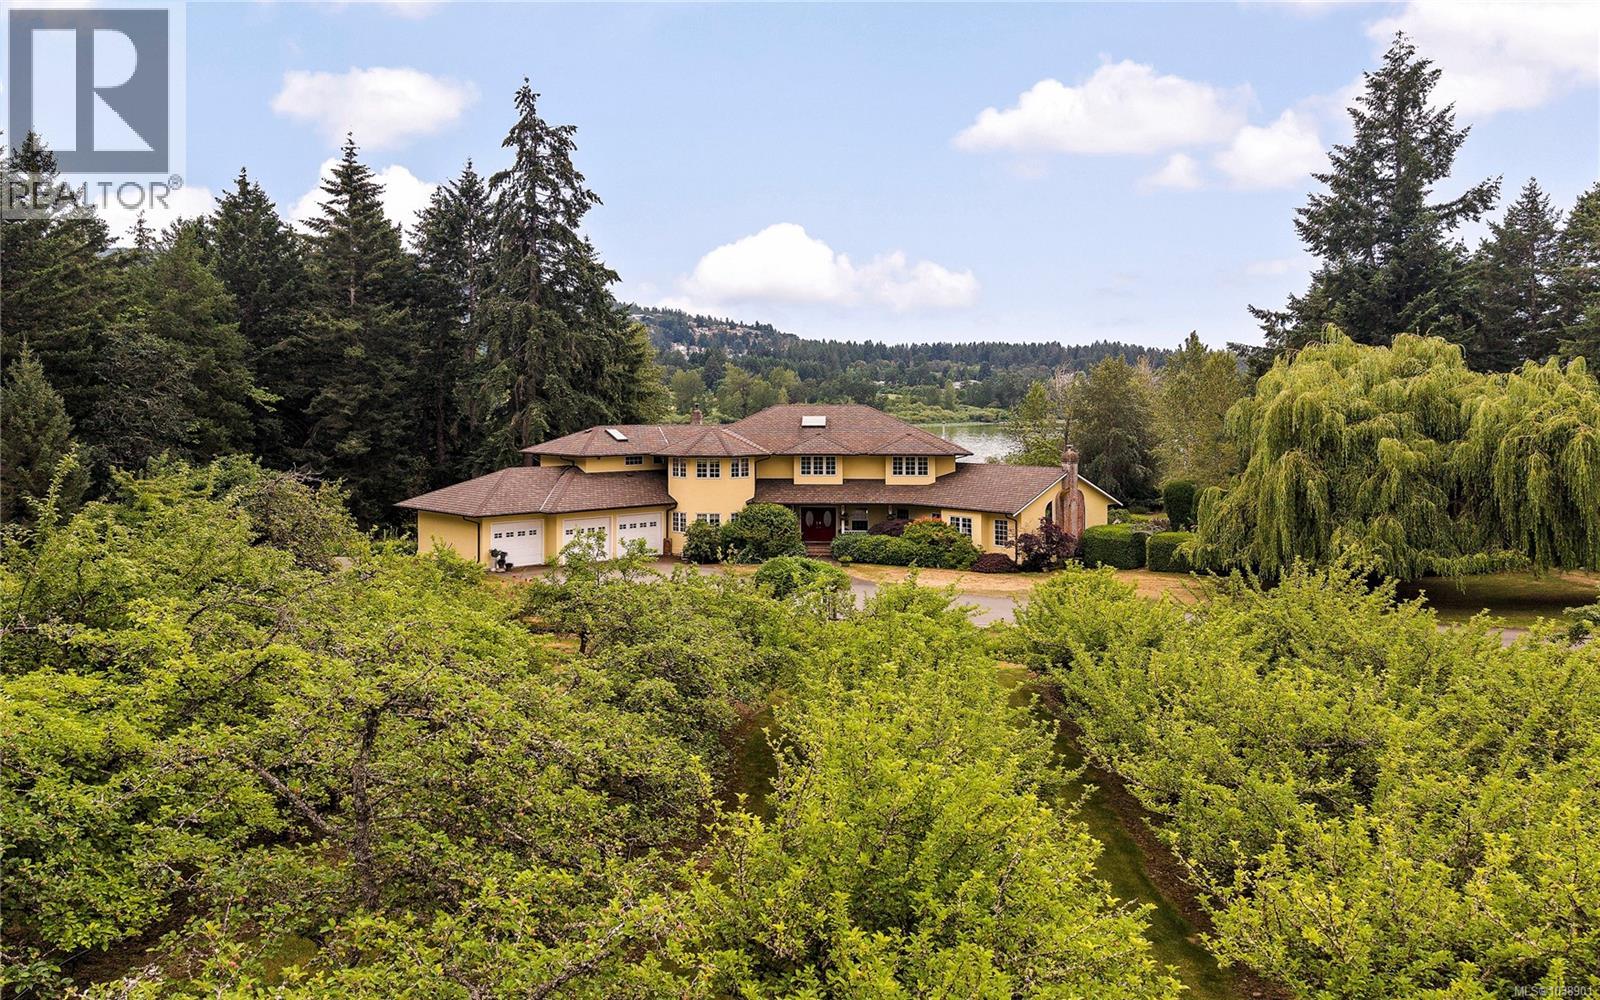
One of Vancouver Islandâs most remarkable lakefront estates, this extraordinary 14.5 acre property on the shores of Lake Quamichan offers a rare blend of natural beauty, privacy and enduring value. A quarter-mile driveway winds through the fully fenced grounds, creating a breathtaking arrival to the nearly 7,000 sq.ft. residence. Lovingly maintained by the same family for decades, the home offers expansive living spaces, stunning lake and pastoral views and exceptional flexibility for multi-generational living or entertaining. The grounds are equally impressive, featuring a mature French apple orchard, abundant fruit trees, rose gardens, open pastures and horse stable. Whether envisioned as a private family retreat, equestrian estate, hobby farm or legacy property, the possibilities are extraordinary. A truly rare offering where space, serenity and opportunity come together in one of Vancouver Islandâs most coveted lakefront settings, creating a legacy to be treasured for generations. (id:67197)
Key Facts
- Price
- $3,249,000
- Property Type
- Single Family
- Transaction Type
- For sale
- Bedrooms
- 6
- Bathrooms
- 6
- Parking
- 8
- MLS® Number
- 1038901
- Interior Size
- 6785 sqft
- Year Built
- 1992
- Ownership Type
- Freehold
Location
1662 Stamps Rd, Duncan, British Columbia V9L5W2
Open MapRooms
| Room | Level | Dimensions |
|---|---|---|
| Balcony | Second level | 8'7 x 3'8 |
| Bathroom | Second level | 5-Piece |
| Bathroom | Second level | 5-Piece |
| Bathroom | Second level | 3-Piece |
| Bedroom | Second level | 14'6 x 9'3 |
| Bedroom | Second level | 13'3 x 6'10 |
| Bedroom | Second level | Measurements not available x 11 ft |
| Bedroom | Second level | 13 ft x 10 ft |
| Primary Bedroom | Second level | 14'3 x 14'7 |
| Storage | Lower level | 13 ft x Measurements not available |
| Storage | Lower level | 11'2 x 7'5 |
| Storage | Lower level | 19'8 x 7'1 |
| Gym | Lower level | 16 ft x Measurements not available |
| Bedroom | Lower level | 13'4 x 9'3 |
| Bathroom | Lower level | 4-Piece |
| Living room | Lower level | Measurements not available x 14 ft |
| Dining room | Lower level | 16'3 x 10'4 |
| Kitchen | Lower level | 10'7 x 6'6 |
| Dining nook | Lower level | 10 ft x Measurements not available |
| Patio | Lower level | 12'7 x 27'9 |
| Patio | Lower level | 18'4 x 15'9 |
| Patio | Lower level | Measurements not available x 15 ft |
| Family room | Main level | 17'9 x 16'6 |
| Mud room | Main level | 7 ft x Measurements not available |
| Patio | Main level | 34 ft x 32 ft |
| Patio | Main level | 25 ft x 4 ft |
| Office | Main level | 12 ft x 10 ft |
| Living room | Main level | Measurements not available x 21 ft |
| Laundry room | Main level | 10'7 x 10'2 |
| Dining room | Main level | 13'1 x 14'5 |
| Entrance | Main level | 11'9 x 10'8 |
| Pantry | Main level | 9 ft x Measurements not available |
| Dining nook | Main level | 10 ft x Measurements not available |
| Kitchen | Main level | 17 ft x Measurements not available |
| Bathroom | Main level | 2-Piece |
| Bathroom | Main level | 3-Piece |
| Living room | Additional Accommodation | Measurements not available x 4 ft |
| Living room | Additional Accommodation | Measurements not available x 14 ft |
| Living room | Additional Accommodation | Measurements not available x 10 ft |
| Living room | Additional Accommodation | 16'2 x 6'6 |
Building Details
- Building Type
- House
- Bathrooms
- 6
- Cooling
- None
- Fireplace
- Yes
- Fireplaces
- 3
- Heating Fuel
- Electric
- Heating
- Forced air
- Interior Size
- 6785 sqft
- Year Built
- 1992
Land Details
- Size Total
- 14.48 ac
- Acreage
- Yes
Property Features
- Acreage
- Private setting
- Other
- Barn
- Patio(s)
Ownership Information
- Ownership Type
- Freehold
- Zoning Type
- Agricultural
Agent / Brokerage Contact
Listing Representation
Sotheby's International Realty Canada
View REALTOR.ca sourceListing Agent
Niko Mavrikos
Listing Office
Sotheby's International Realty Canada
Book a Showing
Send a note from this page and we will reply about this property.