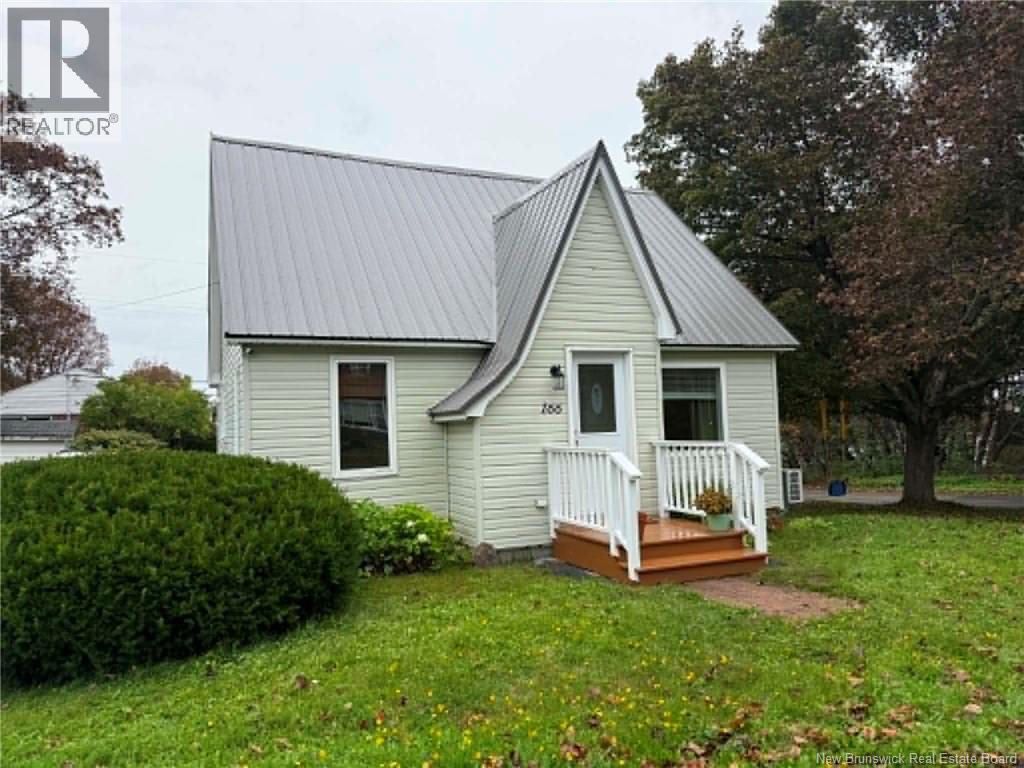
For Sale
166 Ritchie Avenue
Miramichi, New Brunswick E1V2E9
$257,500
3 Beds · 2 Baths · Single Family
Updated 2026-09-04 13:54:59+00
Status
For Sale
Bedrooms
3
Bathrooms
2
Interior Size
1125 sqft
MLS®
NB147278
Property Overview
Welcome to 166 Ritchie Avenue, Miramichi a lovely Home Sweet Home that has seen many beautiful updates and is ready for its new owners! Step inside to a bright and inviting main floor featuring an open-concept kitchen and dining area with a gorgeous new kitchen with island, perfect for everyday living and entertaining. The comfortable living room offers a welcoming place to relax (there is a propane stove which current owners have never used). Also on the main level is the primary bedroom with convenient cheater-door access to the recently renovated full bathroom, complete with double vanity. Upstairs youll find two additional bedrooms and a second full bathroom, providing great space for family or guests. The basement is undeveloped, houses the laundry and offers plenty of potential for storage or future development. Enjoy year-round comfort with an air-to-air heat pump providing efficient heating and air conditioning. From the back deck, enjoy a lovely view of the Miramichi River in the distance. Centrally located in Miramichi West, close to schools, shopping, recreation and amenities. Call your favorite REALTOR® now for a private viewing and make your offer! (id:67197)
Key Facts
- Price
- $257,500
- Property Type
- Single Family
- Transaction Type
- For sale
- Bedrooms
- 3
- Bathrooms
- 2
- MLS® Number
- NB147278
- Interior Size
- 1125 sqft
- Year Built
- 1948
- Ownership Type
- Freehold
Location
166 Ritchie Avenue, Miramichi, New Brunswick E1V2E9
Open MapRooms
| Room | Level | Dimensions |
|---|---|---|
| Bath (# pieces 1-6) | Second level | 5'0'' x 6'0'' |
| Bedroom | Second level | 11'6'' x 10'0'' |
| Bedroom | Second level | 10'0'' x 10'0'' |
| Bath (# pieces 1-6) | Main level | 11'5'' x 9'0'' |
| Primary Bedroom | Main level | 11'8'' x 12'0'' |
| Living room | Main level | 25'0'' x 11'0'' |
| Kitchen | Main level | 21'4'' x 12'9'' |
Building Details
- Building Type
- House
- Construction Style
- Detached
- Bedrooms Above Grade
- 3
- Bedrooms Below Grade
- 0
- Bathrooms
- 2
- Basement
- Full
- Cooling
- Heat Pump
- Exterior Finish
- Vinyl
- Fireplace
- No
- Foundation
- Concrete
- Heating Fuel
- Electric
- Heating
- Baseboard heaters, Heat Pump
- Interior Size
- 1125 sqft
- Stories
- 1
- Water
- Municipal water
- Year Built
- 1948
Land Details
- Size Total
- 878 m2
- Acreage
- No
- Landscape Features
- Landscaped
- Sewer
- Municipal sewage system
- Amenities Nearby
- Public Transit, Shopping
Property Features
- Balcony/Deck/Patio
- Public Transit
- Shopping
- Shed
Ownership Information
- Ownership Type
- Freehold
Agent / Brokerage Contact
Listing Representation
RE/MAX Professionals
View REALTOR.ca sourceListing Agent
Lisa Mccormack
Salesperson
Listing Office
RE/MAX Professionals
Book a Showing
Send a note from this page and we will reply about this property.