For Sale
1655 ORD Road Unit# 20
Kamloops, British Columbia V2B7V6
$214,900
2 Beds · 1 Bath · Single Family
Updated 2026-09-17 20:48:05+00
Status
For Sale
Bedrooms
2
Bathrooms
1
Interior Size
840 sqft
MLS®
10400584
Property Overview
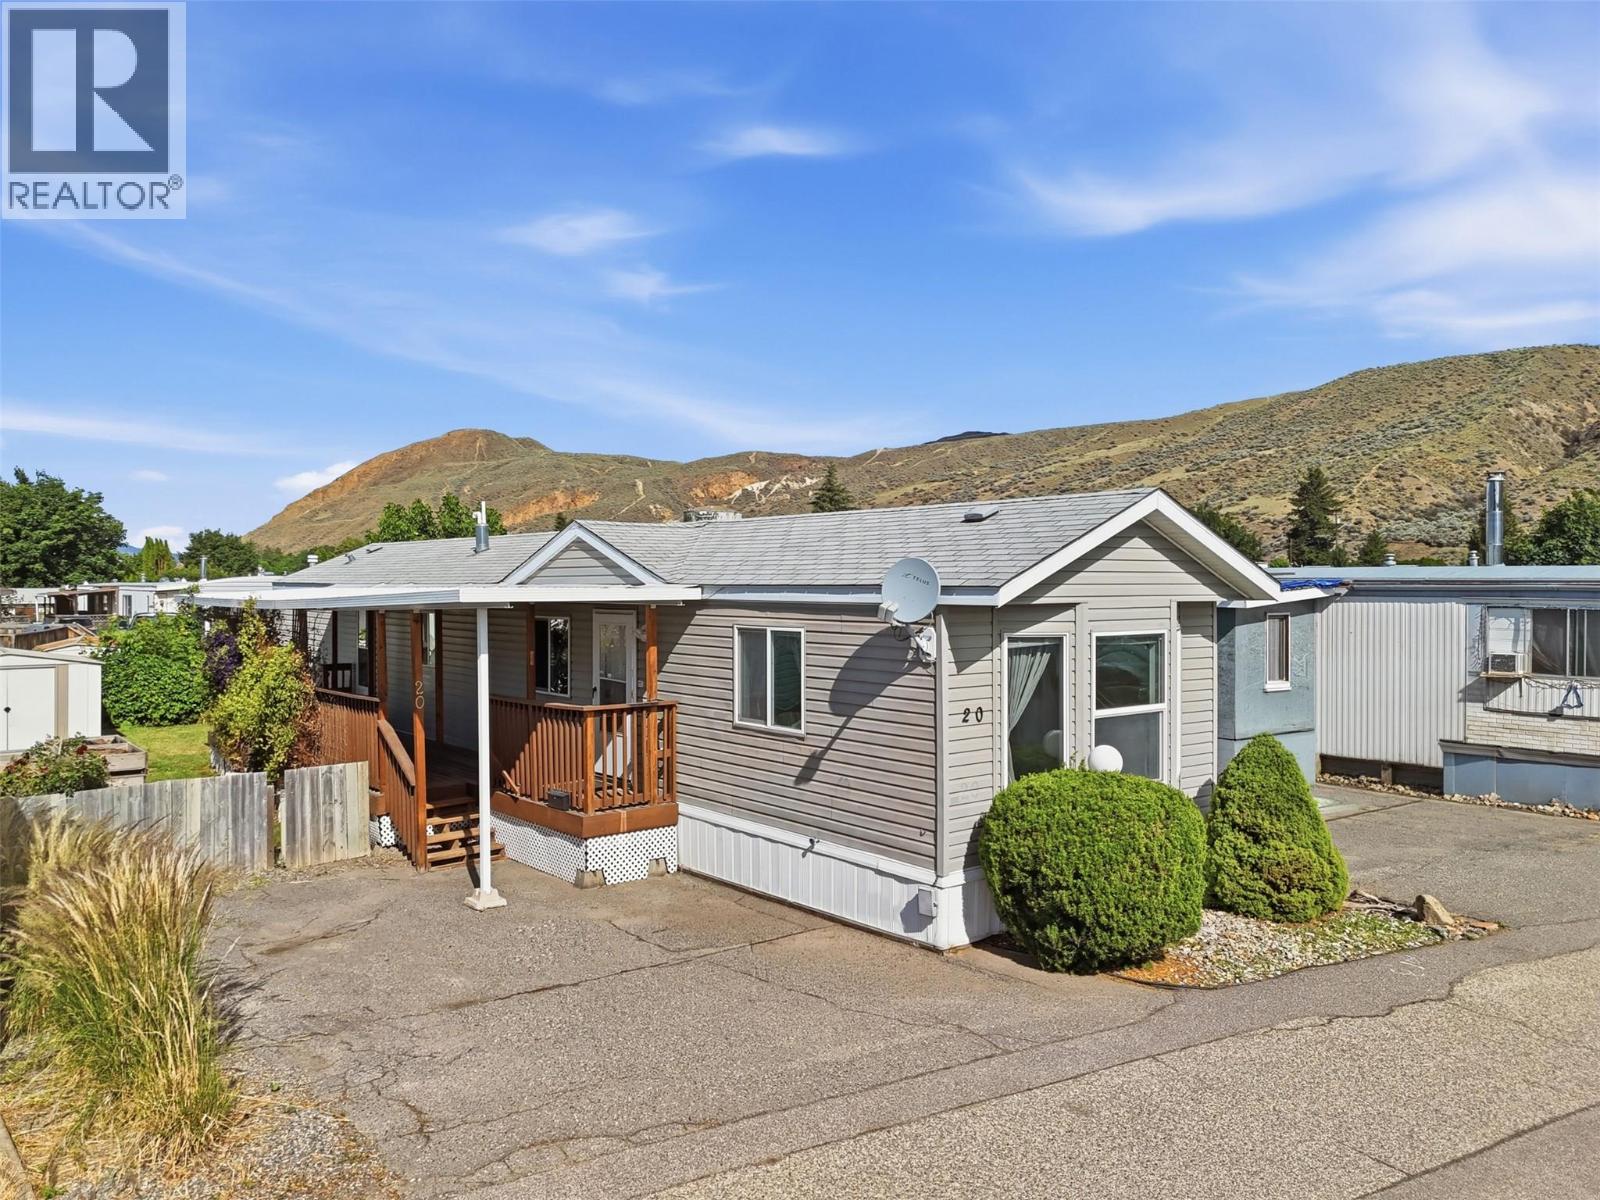
Great opportunity to own a fantastic 2008 unit in Orchard Park. Outside is a large and completely covered porch with beautiful clematis climbing along the deck railing. It is the perfect spot for those warm summer days. Step inside the home and there is a coat closet off the front door for keeping things organized. The kitchen, dining, and living areas are open concept and flow effortlessly together. In the kitchen youâll find ample cupboard space and cherry cabinets. The living room is very bright with a large window at the front of the unit. There are two bedrooms including a large primary bedroom with room for bigger furniture and a large closet. The second bedroom makes a great office, kids room, or guest bedroom. The laundry area is located in the hall with a second entrance nearby that leads out to the covered deck. The 4pc bathroom has everything you need and is located conveniently close to the primary bedroom for ease of access. Outside this home features a large fenced yard space with garden boxes and a garden shed for storage and equipment. Central A/C and multiple parking spots out front of unit + a modern looking exterior with shingle roof. Vacant with quick possession possible. Great location close to schools, parks, and all amenities in Brock. Book your showing today. Pets allowed with restrictions, kids allowed, and park may sign site lease. (id:67197)
Key Facts
- Price
- $214,900
- Property Type
- Single Family
- Transaction Type
- For sale
- Bedrooms
- 2
- Bathrooms
- 1
- MLS® Number
- 10400584
- Interior Size
- 840 sqft
- Year Built
- 1977
Location
1655 ORD Road Unit# 20, Kamloops, British Columbia V2B7V6
Open MapRooms
| Room | Level | Dimensions |
|---|---|---|
| Primary Bedroom | Main level | 15'4'' x 9'9'' |
| 4pc Bathroom | Main level | 6'7'' x 7'11'' |
| Laundry room | Main level | 5'4'' x 5'2'' |
| Bedroom | Main level | 7'6'' x 9'6'' |
| Kitchen | Main level | 12'8'' x 18' |
| Living room | Main level | 13'2'' x 12'8'' |
Building Details
- Building Type
- Manufactured Home
- Bathrooms
- 1
- Cooling
- Central air conditioning
- Exterior Finish
- Vinyl siding
- Fireplace
- No
- Heating
- Forced air, See remarks
- Interior Size
- 840 sqft
- Stories
- 1
- Water
- Municipal water
- Year Built
- 1977
Land Details
- Acreage
- No
- Sewer
- Municipal sewage system
- Amenities Nearby
- Airport, Schools, Shopping
Property Features
- Airport
- Schools
- Shopping
Maintenance Information
- Maintenance Fee
- 660.00
- Maintenance Fee Type
- Pad Rental
- Payment Unit
- Monthly
Agent / Brokerage Contact
Listing Representation
Century 21 Assurance Realty Ltd
View REALTOR.ca sourceListing Agent
Kevin Bamsey
Personal Real Estate Corporation
Listing Office
Century 21 Assurance Realty Ltd
Book a Showing
Send a note from this page and we will reply about this property.