For Sale
1650 Tatlow Rd
North Saanich, British Columbia V8L5R3
$2,699,000
4 Beds · 4 Baths · 4 Parking · Single Family
Updated 2026-09-15 22:45:30+00
Status
For Sale
Bedrooms
4
Bathrooms
4
Interior Size
3916 sqft
Parking
4
MLS®
1048603
Property Overview
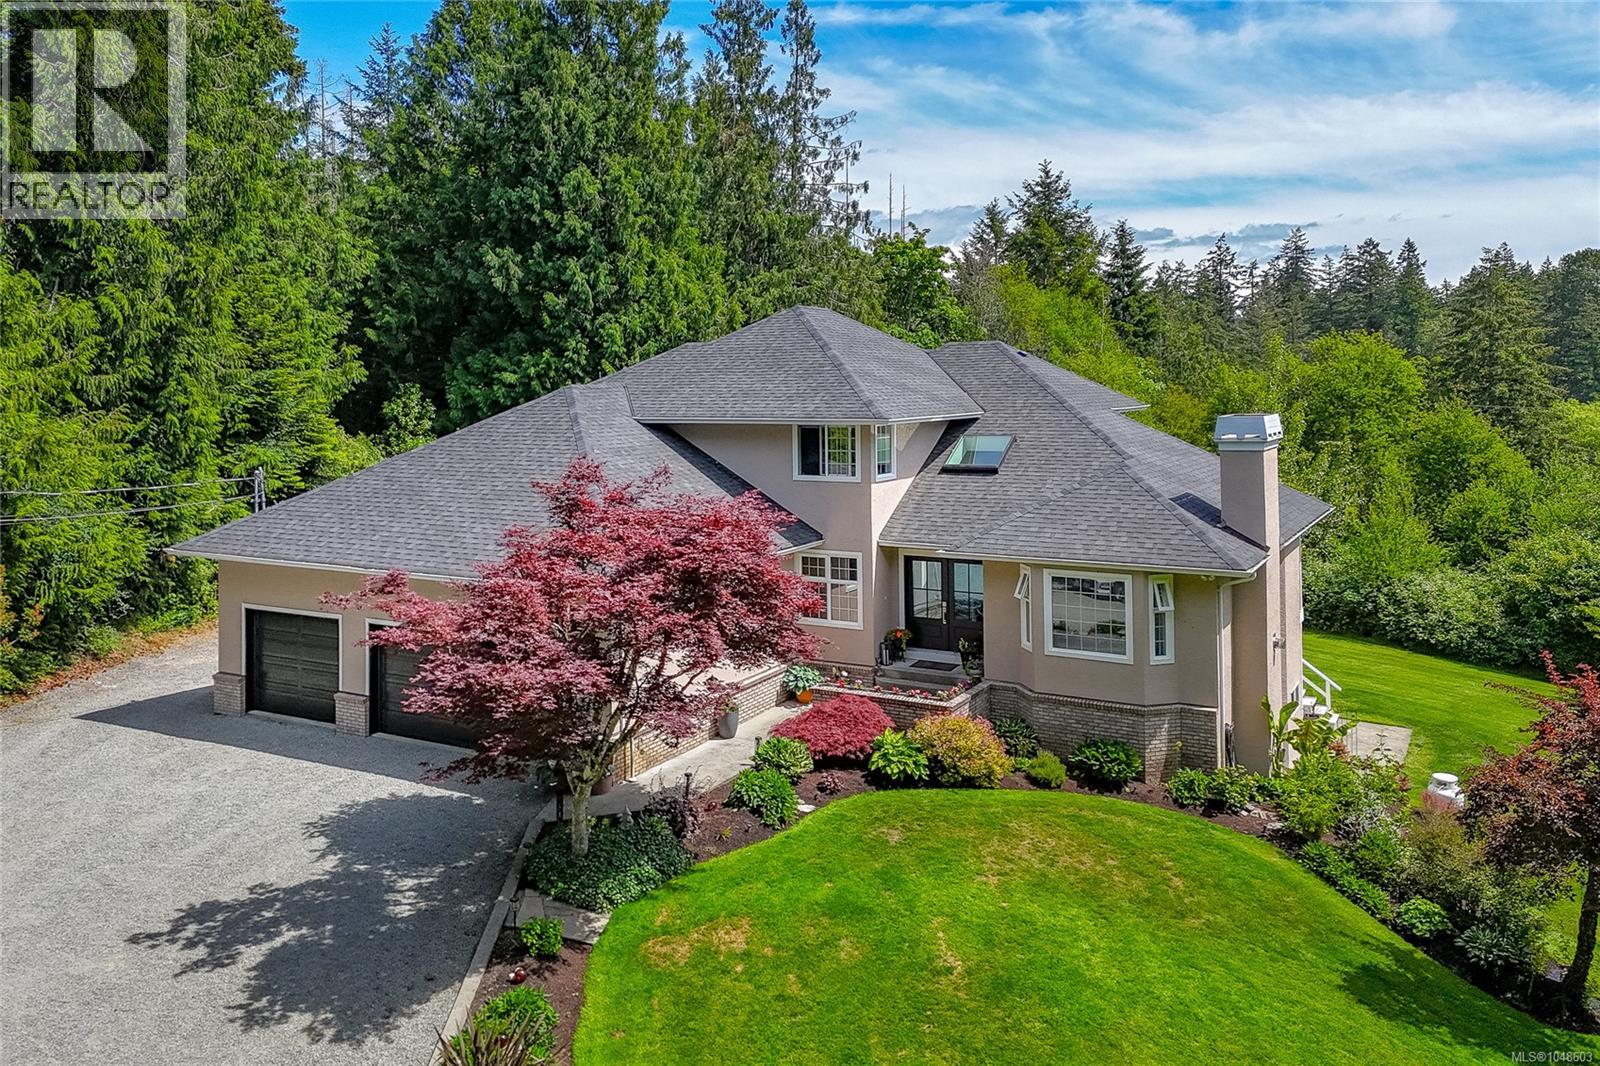
Welcome to your private 4-acre retreat in the heart of picturesque Deep Cove. Nestled on the tranquil Saanich Peninsula, this exceptional one-owner residence seamlessly combines timeless architecture with modern comfort. Thoughtfully designed and meticulously cared for, the home features almost 4,000 Sq. Ft of inviting family living. The custom floor plan includes 4 bedrooms and 4 bathrooms, with a luxurious primary suite on the upper level and two additional spacious bedrooms. The grand main floor entry showcases a sweeping spiral staircase, a dedicated office, elegant living and dining spaces, and a chefâs kitchen outfitted with stainless steel appliances and solid-surface counters. A cozy family room with a gas fireplace opens onto a private patio overlooking your own serene forest. Downstairs, the fully finished lower level is a haven for entertainment with a home theatre, bar area with beverage cooler and ice machine, a 4th bedroom, full bathroom, and a flexible space ready for your visionâcomplete with suite-ready plumbing. The beautifully landscaped grounds offer fruit trees, a dog run, outbuildings, open lawns, a lush forest with meandering trails and a triple car garage with plenty of space for all the toys. A rare legacy property offering peace, privacy, and natural beauty. (id:67197)
Key Facts
- Price
- $2,699,000
- Property Type
- Single Family
- Transaction Type
- For sale
- Bedrooms
- 4
- Bathrooms
- 4
- Parking
- 4
- MLS® Number
- 1048603
- Interior Size
- 3916 sqft
- Year Built
- 1993
- Ownership Type
- Freehold
Location
1650 Tatlow Rd, North Saanich, British Columbia V8L5R3
Open MapRooms
| Room | Level | Dimensions |
|---|---|---|
| Bathroom | Second level | 4-Piece |
| Ensuite | Second level | 5-Piece |
| Bedroom | Second level | 10'9 x 12'4 |
| Bedroom | Second level | 11'5 x 13'1 |
| Primary Bedroom | Second level | 13'2 x 15'2 |
| Patio | Lower level | 7'8 x 12'8 |
| Patio | Lower level | 14'6 x 10'0 |
| Patio | Lower level | 32'0 x 20'0 |
| Patio | Lower level | 12'0 x 8'0 |
| Storage | Lower level | 13'10 x 4'9 |
| Bathroom | Lower level | 4-Piece |
| Bedroom | Lower level | 10'6 x 11'13 |
| Bonus Room | Lower level | 19'6 x 16'12 |
| Other | Lower level | 12'11 x 8'11 |
| Games room | Lower level | 9'10 x 9'5 |
| Media | Lower level | 12'1 x 14'2 |
| Games room | Lower level | 9'0 x 12'5 |
| Storage | Main level | 7'3 x 11'4 |
| Storage | Main level | 7'9 x 7'2 |
| Balcony | Main level | 14'6 x 9'10 |
| Bathroom | Main level | 2-Piece |
| Laundry room | Main level | 10'8 x 7'6 |
| Family room | Main level | 14'6 x 18'1 |
| Office | Main level | 9'11 x 10'8 |
| Entrance | Main level | 8'0 x 10'1 |
| Eating area | Main level | 8'7 x 9'11 |
| Kitchen | Main level | 11'9 x 9'8 |
| Dining room | Main level | 11'10 x 10'5 |
| Living room | Main level | 13'0 x 13'1 |
Building Details
- Building Type
- House
- Architectural Style
- Contemporary
- Bathrooms
- 4
- Cooling
- None
- Fireplace
- Yes
- Fireplaces
- 3
- Heating Fuel
- Electric
- Heating
- Baseboard heaters, Forced air
- Interior Size
- 3916 sqft
- Year Built
- 1993
Land Details
- Size Total
- 4.03 ac
- Acreage
- Yes
Property Features
- Acreage
- Park setting
- Southern exposure
- Wooded area
- Corner Site
- Sloping
- Other
- Rectangular
- Shed
- Patio(s)
Ownership Information
- Ownership Type
- Freehold
- Zoning Type
- Residential
Agent / Brokerage Contact
Listing Representation
DFH Real Estate - Sidney
View REALTOR.ca sourceListing Agent
Stephanie Peat
Listing Office
DFH Real Estate - Sidney
Book a Showing
Send a note from this page and we will reply about this property.