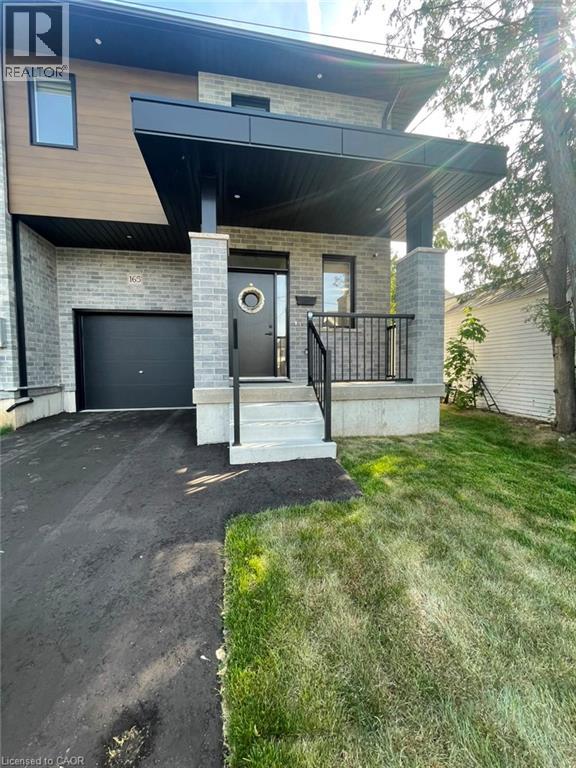
For Rent
165 TIFFANY Street
Cambridge, Ontario N3H2B4
Contact for pricing
3 Beds · 3 Baths · 2 Parking · Single Family
Updated 2026-09-23 16:04:13+00
Status
For Rent
Bedrooms
3
Bathrooms
3
Interior Size
1350 sqft
Parking
2
MLS®
40860752
Property Overview
Townhouse for Rent â Cambridge Available for Occupancy! Spacious and well-maintained townhouse offering comfort, convenience, and modern living in a desirable Cambridge neighborhood. Property Details: ⢠3 Bedrooms | 2.5 Bathrooms ⢠Approx. 1,350 sqft ⢠Townhouse ⢠3 Parking Spots Included (1 Garage + 2 Driveway Spaces in Tandem) ⢠Utilities Extra (approximately $180â$270/month) ⢠In-Unit Laundry ⢠Central A/C ⢠Central Heating Conveniently located very close to Highway 401, Cambridge Centre Mall, shopping plazas, and Hespeler Road, providing easy access to dining, retail, transit, and everyday amenities. This bright and functional home is ideal for families, professionals, or roommates seeking a comfortable and well-located residence with ample parking and modern amenities. (id:67197)
Key Facts
- Price
- Contact for pricing
- Property Type
- Single Family
- Transaction Type
- For rent
- Bedrooms
- 3
- Bathrooms
- 3
- Parking
- 2
- MLS® Number
- 40860752
- Interior Size
- 1350 sqft
- Ownership Type
- Freehold
Location
165 TIFFANY Street, Cambridge, Ontario N3H2B4
Open MapRooms
| Room | Level | Dimensions |
|---|---|---|
| 5pc Ensuite bath | Main level | Measurements not available |
| 2pc Bathroom | Main level | Measurements not available |
| 4pc Bathroom | Main level | Measurements not available |
| Bedroom | Main level | 10'3'' x 10'0'' |
| Bedroom | Main level | 10'3'' x 10'0'' |
| Primary Bedroom | Main level | 15'3'' x 10'9'' |
| Kitchen | Main level | 10'4'' x 11'0'' |
| Living room | Main level | 10'9'' x 16'6'' |
Building Details
- Building Type
- Row / Townhouse
- Construction Style
- Attached
- Bedrooms Above Grade
- 3
- Bedrooms Below Grade
- 0
- Bathrooms
- 3
- Basement
- Full (Unfinished)
- Basement Development
- Unfinished
- Cooling
- None
- Exterior Finish
- Brick Veneer, Vinyl siding
- Fireplace
- No
- Foundation
- Poured Concrete
- Heating Fuel
- Natural gas
- Heating
- Forced air
- Interior Size
- 1350 sqft
- Stories
- 2
- Water
- Municipal water
Land Details
- Size Frontage
- 28 ft
- Size Depth
- 66 ft
- Acreage
- No
- Sewer
- Municipal sewage system
- Amenities Nearby
- Park, Place of Worship, Playground, Public Transit, Schools, Shopping
Property Features
- Park
- Place of Worship
- Playground
- Public Transit
- Schools
- Shopping
- Water Heater
Ownership Information
- Ownership Type
- Freehold
- Lease
- 2700.00
Maintenance Information
- Maintenance Fee Type
- Other, See Remarks, Property Management
Agent / Brokerage Contact
Listing Representation
HomeLife Power Realty Inc.
View REALTOR.ca sourceListing Agent
Ruben Solano
Salesperson
Listing Office
HomeLife Power Realty Inc.
Book a Showing
Send a note from this page and we will reply about this property.