For Sale
165 PARK ROW
Woodstock (Woodstock - South), Ontario N4S1V9
$549,900
4 Beds · 2 Baths · 4 Parking · Single Family
Updated 2026-09-17 12:24:55+00
Status
For Sale
Bedrooms
4
Bathrooms
2
Interior Size
1100 - 1500 sqft
Parking
4
MLS®
X13780596
Property Overview
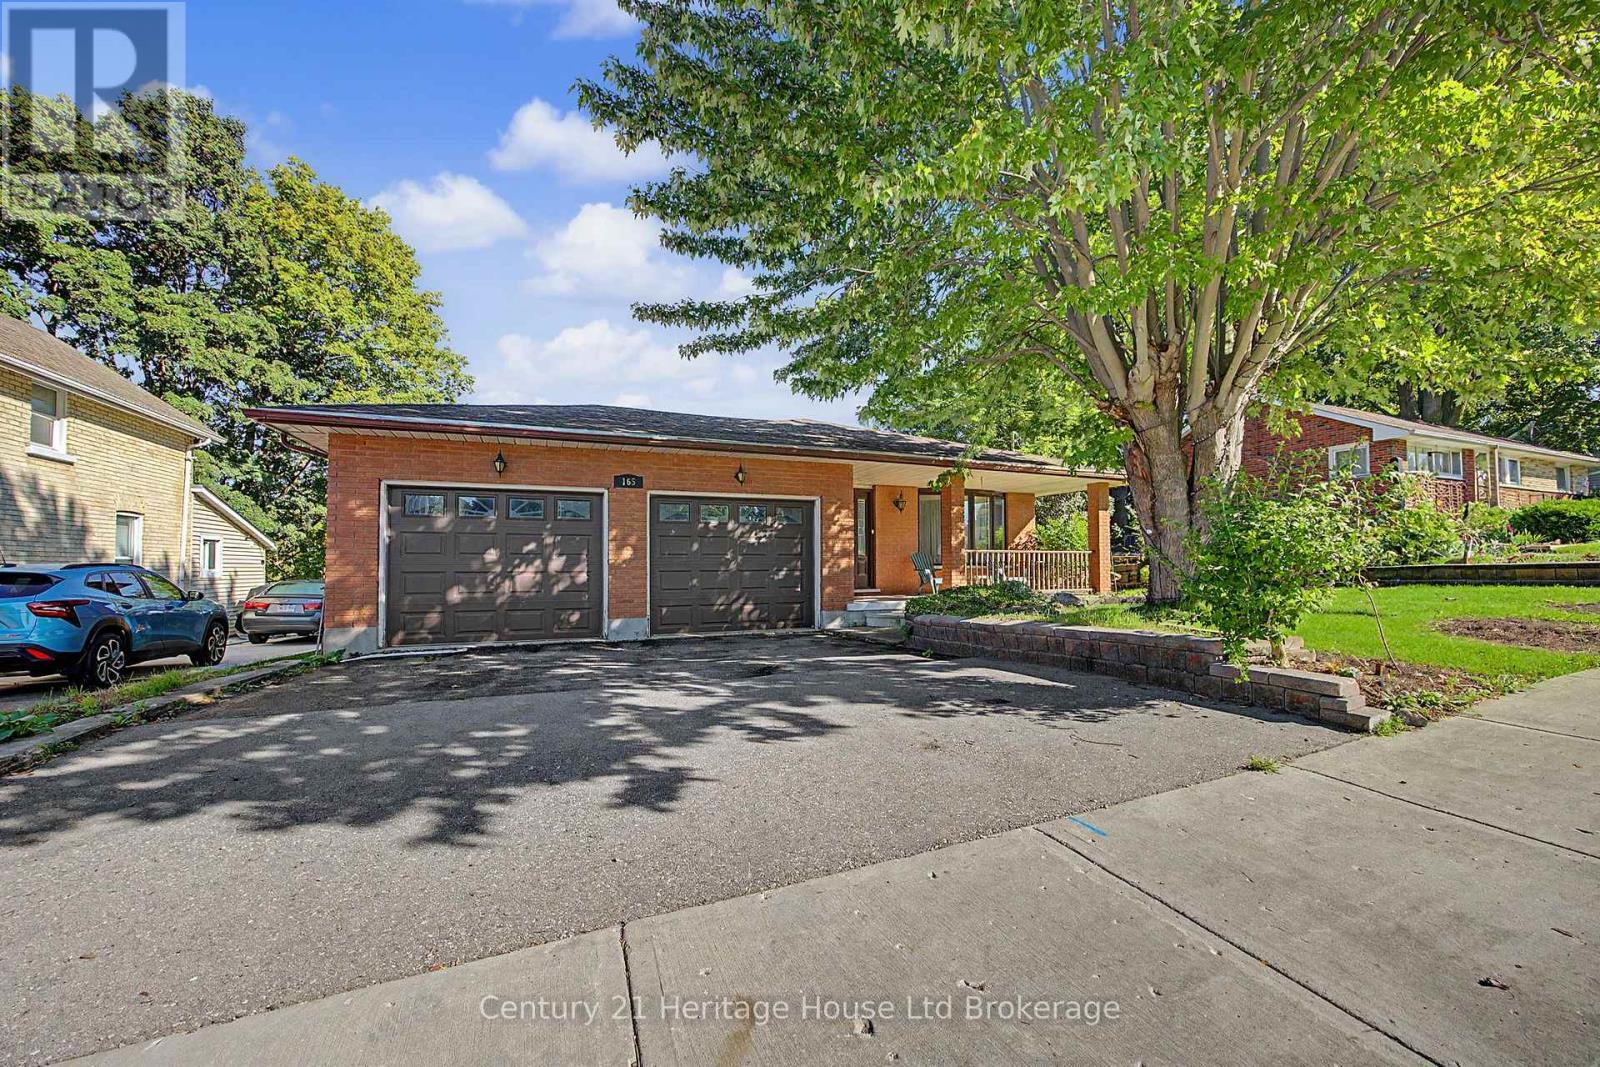
If you're looking for lots of space then this is the home for you. One owner, custom built in 1979, almost 2,100 sqft finished, plus an additional 1335 sqft unfinished waiting for your ideas. 3 + 1 bedrooms, two full baths, living room, dining room, spacious kitchen with lots of room to add an island update. Large family room with wall-to-wall wood burning fireplace, patio doors to a deck overlooking the 200' plus backyard. Large laundry room plus huge utility room. Lower level workshop has a walkout to the backyard. Double attached garage with a walk up from the basement for convenient access located across from Park Row park. Quality custom built with lots of opportunity for you to make this home your own (id:67197)
Key Facts
- Price
- $549,900
- Property Type
- Single Family
- Transaction Type
- For sale
- Bedrooms
- 4
- Bathrooms
- 2
- Parking
- 4
- MLS® Number
- X13780596
- Interior Size
- 1100 - 1500 sqft
- Ownership Type
- Freehold
Location
165 PARK ROW, Woodstock (Woodstock - South), Ontario N4S1V9
Open MapRooms
| Room | Level | Dimensions |
|---|---|---|
| Bedroom 3 | Second level | 3.7 m x 3.6 m |
| Bedroom 2 | Second level | 3 m x 2.5 m |
| Primary Bedroom | Second level | 3.7 m x 4 m |
| Laundry room | Basement | 3.3 m x 3.7 m |
| Utility room | Basement | 5.7 m x 8.4 m |
| Bedroom 4 | Lower level | 3 m x 2.5 m |
| Family room | Lower level | 8.3 m x 3.7 m |
| Kitchen | Main level | 3.8 m x 4.4 m |
| Foyer | Main level | 2.1 m x 4.6 m |
| Dining room | Main level | 3.8 m x 3.1 m |
| Living room | Main level | 4.6 m x 3.4 m |
Building Details
- Building Type
- House
- Construction Style
- Detached
- Bedrooms Above Grade
- 3
- Bedrooms Below Grade
- 1
- Bathrooms
- 2
- Basement
- N/A, N/A (Partially finished)
- Basement Development
- Partially finished
- Cooling
- Central air conditioning
- Exterior Finish
- Aluminum siding, Brick
- Fireplace
- Yes
- Foundation
- Concrete
- Heating Fuel
- Natural gas
- Heating
- Forced air
- Interior Size
- 1100 - 1500 sqft
- Water
- Municipal water
Land Details
- Size Frontage
- 65 ft ,10 in
- Size Depth
- 210 ft ,8 in
- Acreage
- No
- Sewer
- Sanitary sewer
Property Features
- Sloping
- Water Heater
Ownership Information
- Ownership Type
- Freehold
Agent / Brokerage Contact
Listing Representation
Century 21 Heritage House Ltd Brokerage
View REALTOR.ca sourceListing Agent
Kathy Murphy
Salesperson
Devon Young
Salesperson
Listing Office
Century 21 Heritage House Ltd Brokerage
Book a Showing
Send a note from this page and we will reply about this property.