For Sale
16475 Carrs Landing Road
Lake Country, British Columbia V4V1C3
$1,389,000
4 Beds · 3 Baths · 2 Parking · Agriculture
Updated 2026-08-25 16:45:12+00
Status
For Sale
Bedrooms
4
Bathrooms
3
Interior Size
2355 sqft
Parking
2
MLS®
10398333
Property Overview
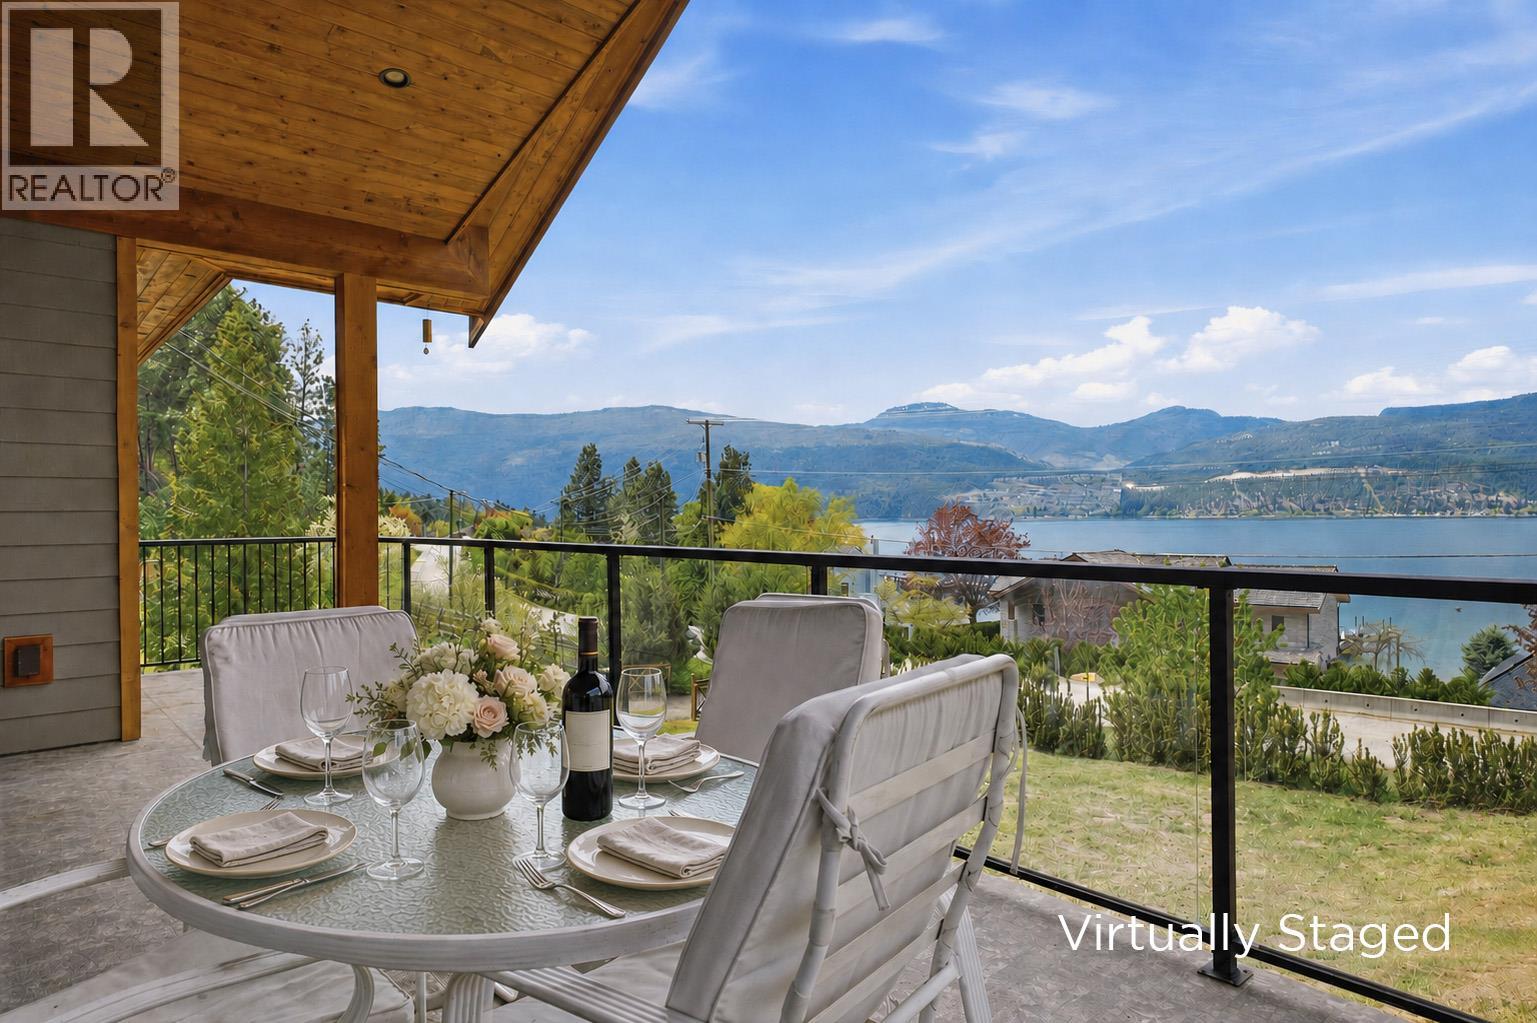
Experience the best of Lake Country living at this beautifully updated 4-bedroom home on 3.37 acres in the highly desirable Carrs Landing community, just moments from Okanagan Lake. The inviting main level features an open-concept kitchen, dining and living area highlighted by impressive cedar vaulted ceilings. The spacious kitchen offers a large island with seating, abundant cabinetry and generous counter space. From the living room, step onto the expansive covered deck and enjoy breathtaking lake views. Three well-sized bedrooms are located on the main floor, including the primary suite with a walk-in closet and private ensuite. The versatile lower level features a large fourth bedroom, media room, bonus room, laundry area, 3-piece bathroom and a brand-new furnace. Outside, the level and highly usable acreage provides exceptional space for a future workshop, horses, additional fruit trees or other rural pursuits. A young mini orchard adds country charm, while a private hillside trail leads to a peaceful stargazing spot. Ideally located near Coral Beach, acclaimed wineries and the many amenities of Lake Country. (id:67197)
Key Facts
- Price
- $1,389,000
- Property Type
- Agriculture
- Transaction Type
- For sale
- Bedrooms
- 4
- Bathrooms
- 3
- Parking
- 2
- MLS® Number
- 10398333
- Interior Size
- 2355 sqft
- Year Built
- 1996
- Ownership Type
- Freehold
Location
16475 Carrs Landing Road, Lake Country, British Columbia V4V1C3
Open MapRooms
| Room | Level | Dimensions |
|---|---|---|
| Media | Lower level | 20'3'' x 11'2'' |
| 3pc Bathroom | Lower level | 11'4'' x 6'0'' |
| Laundry room | Lower level | 5'0'' x 8'6'' |
| Bedroom | Lower level | 11'4'' x 12'10'' |
| Family room | Lower level | 11'7'' x 20'2'' |
| 4pc Bathroom | Main level | 4'11'' x 9'3'' |
| Bedroom | Main level | 10'10'' x 9'8'' |
| Bedroom | Main level | 12'5'' x 10'1'' |
| 3pc Ensuite bath | Main level | 7'8'' x 9'3'' |
| Primary Bedroom | Main level | 12'2'' x 13'1'' |
| Kitchen | Main level | 17'8'' x 10'0'' |
| Dining room | Main level | 12'9'' x 11'5'' |
| Living room | Main level | 15'6'' x 15'0'' |
Building Details
- Building Type
- Other
- Bathrooms
- 3
- Cooling
- Central air conditioning
- Exterior Finish
- Other
- Fireplace
- Yes
- Fireplaces
- 1
- Heating
- See remarks
- Interior Size
- 2355 sqft
- Stories
- 2
- Water
- Private Utility
- Year Built
- 1996
Land Details
- Size Total
- 3.37 ac|1 - 5 acres
- Acreage
- Yes
- Sewer
- Septic tank
Property Features
- Irregular lot size
Ownership Information
- Ownership Type
- Freehold
Parking & Utilities
Parking
- Parking - 2 spaces
Agent / Brokerage Contact
Listing Representation
REMAX Kelowna
View REALTOR.ca sourceListing Agent
Jerry Geen
Personal Real Estate Corporation
Shaun Everest
Elya Byrne
Personal Real Estate Corporation
Listing Office
REMAX Kelowna
Book a Showing
Send a note from this page and we will reply about this property.