For Sale
1646 Jamha Rd NW
Edmonton, Alberta T6L6V7
$269,900
3 Beds · 2 Baths · Single Family
Updated 2026-09-12 11:51:45+00
Status
For Sale
Bedrooms
3
Bathrooms
2
Interior Size
1184 sqft
MLS®
E4508398
Property Overview
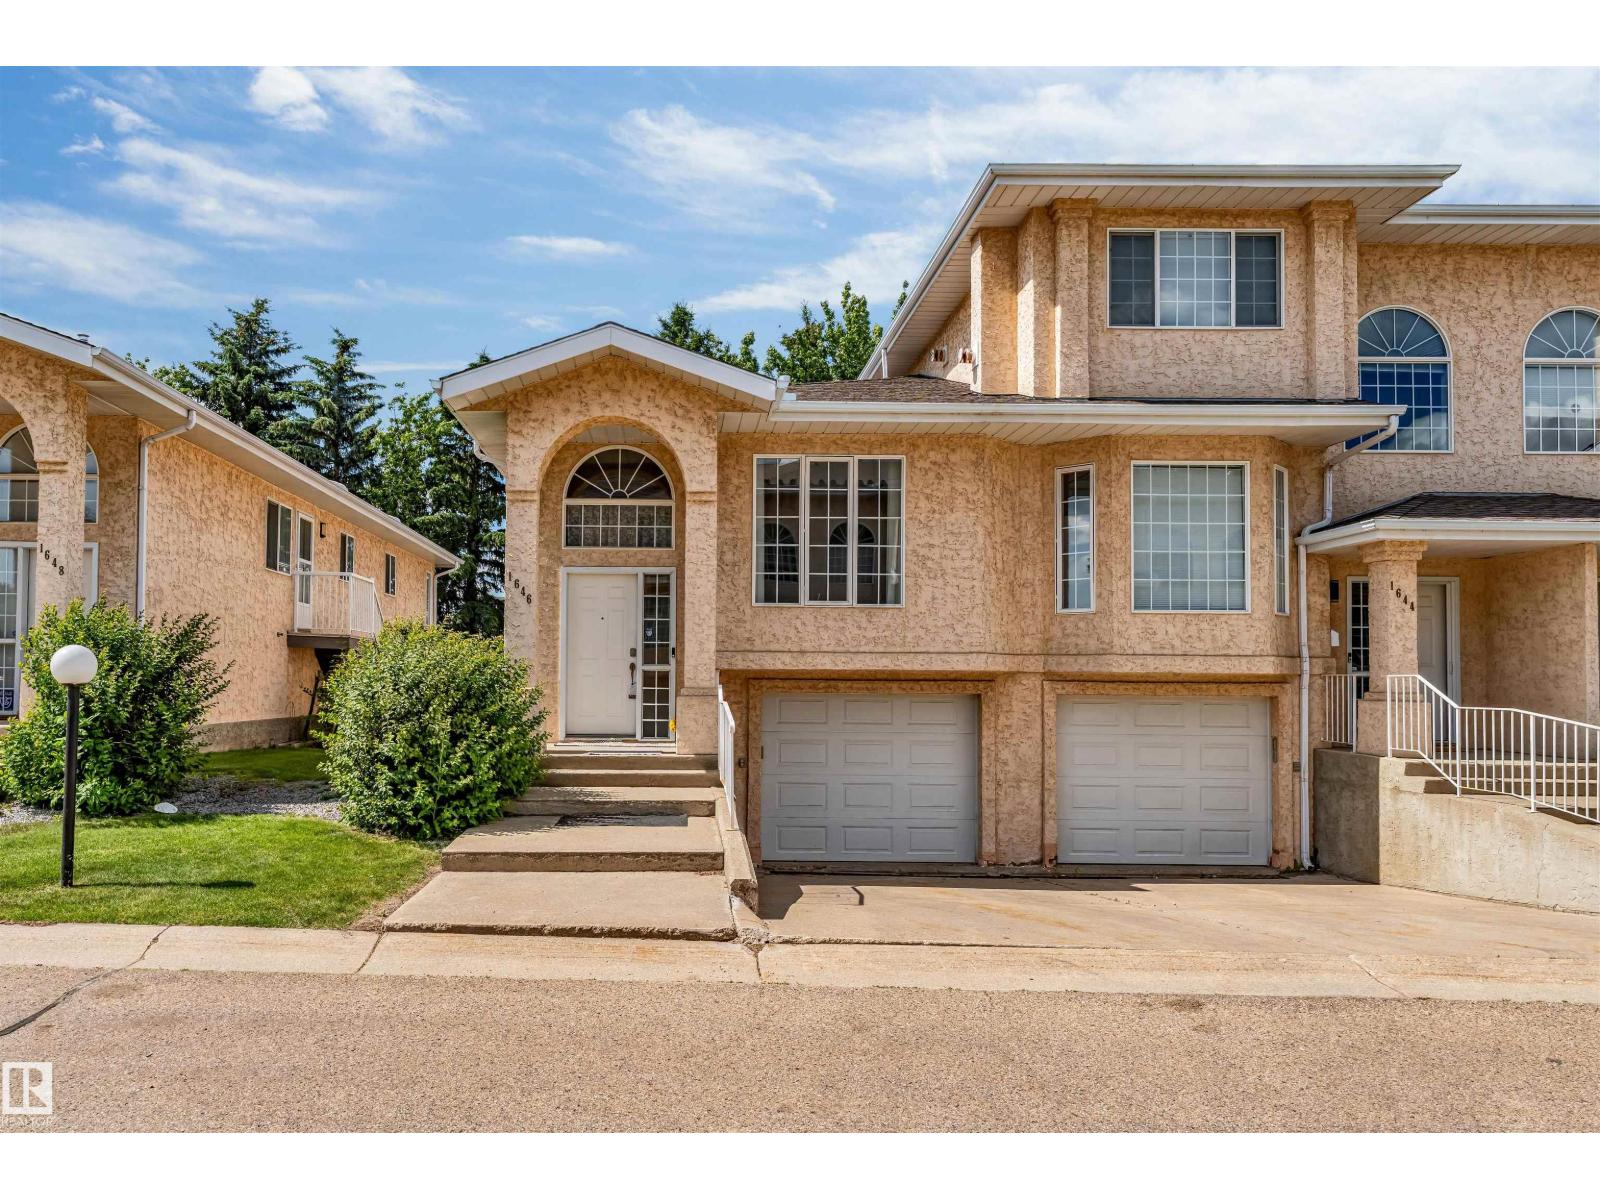
Welcome to this well-maintained bi-level townhouse( END UNIT) located in the desirable community of Jackson Heights! Offering a bright and spacious open-concept layout, the main level features a generous living room, dining area, functional kitchen, two spacious bedrooms, and two full bathrooms, providing comfortable living for families, first-time buyers, or investors. The partially finished basement adds excellent versatility with an additional bedroom, full bathroom, and living areaâperfect for guests, extended family, or extra recreational space. A single attached garage adds year-round convenience and extra storage. Ideally situated in Southeast Edmonton, this home is just minutes from schools, parks, shopping, public transit, and all essential amenities, with quick and easy access to Whitemud Drive, Anthony Henday Drive, and 50 Street, making commuting throughout the city effortless. This is an excellent opportunity to own a beautiful home in a well-established and highly sought-after neighborhood. (id:67197)
Key Facts
- Price
- $269,900
- Property Type
- Single Family
- Transaction Type
- For sale
- Bedrooms
- 3
- Bathrooms
- 2
- MLS® Number
- E4508398
- Interior Size
- 1184 sqft
- Year Built
- 1993
- Ownership Type
- Condominium/Strata
Location
1646 Jamha Rd NW, Edmonton, Alberta T6L6V7
Open MapRooms
| Room | Level | Dimensions |
|---|---|---|
| Family room | Basement | Measurements not available |
| Bedroom 3 | Basement | Measurements not available |
| Utility room | Basement | Measurements not available |
| Living room | Main level | Measurements not available |
| Dining room | Main level | Measurements not available |
| Kitchen | Main level | Measurements not available |
| Primary Bedroom | Main level | Measurements not available |
| Bedroom 2 | Main level | Measurements not available |
Building Details
- Building Type
- Row / Townhouse
- Architectural Style
- Bi-level
- Construction Style
- Attached
- Bathrooms
- 2
- Basement
- Full (Partially finished)
- Basement Development
- Partially finished
- Fireplace
- No
- Heating
- Forced air
- Interior Size
- 1184 sqft
- Year Built
- 1993
Land Details
- Acreage
- No
- Amenities Nearby
- Public Transit, Schools, Shopping
Property Features
- See remarks
- Public Transit
- Schools
- Shopping
Ownership Information
- Ownership Type
- Condominium/Strata
Maintenance Information
- Maintenance Fee
- 450.00
- Maintenance Fee Type
- Exterior Maintenance, Other, See Remarks, Property Management
- Payment Unit
- Monthly
Agent / Brokerage Contact
Listing Representation
MaxWell Polaris
View REALTOR.ca sourceListing Agent
Kawaldeep Gill
Associate
Listing Office
MaxWell Polaris
Book a Showing
Send a note from this page and we will reply about this property.