For Sale
164 Riverwood Drive
Timberlea, Nova Scotia B3T1E1
$609,900
4 Beds · 2 Baths · Single Family
Updated 2026-09-23 20:25:52+00
Status
For Sale
Bedrooms
4
Bathrooms
2
Interior Size
2000 sqft
MLS®
202622075
Property Overview
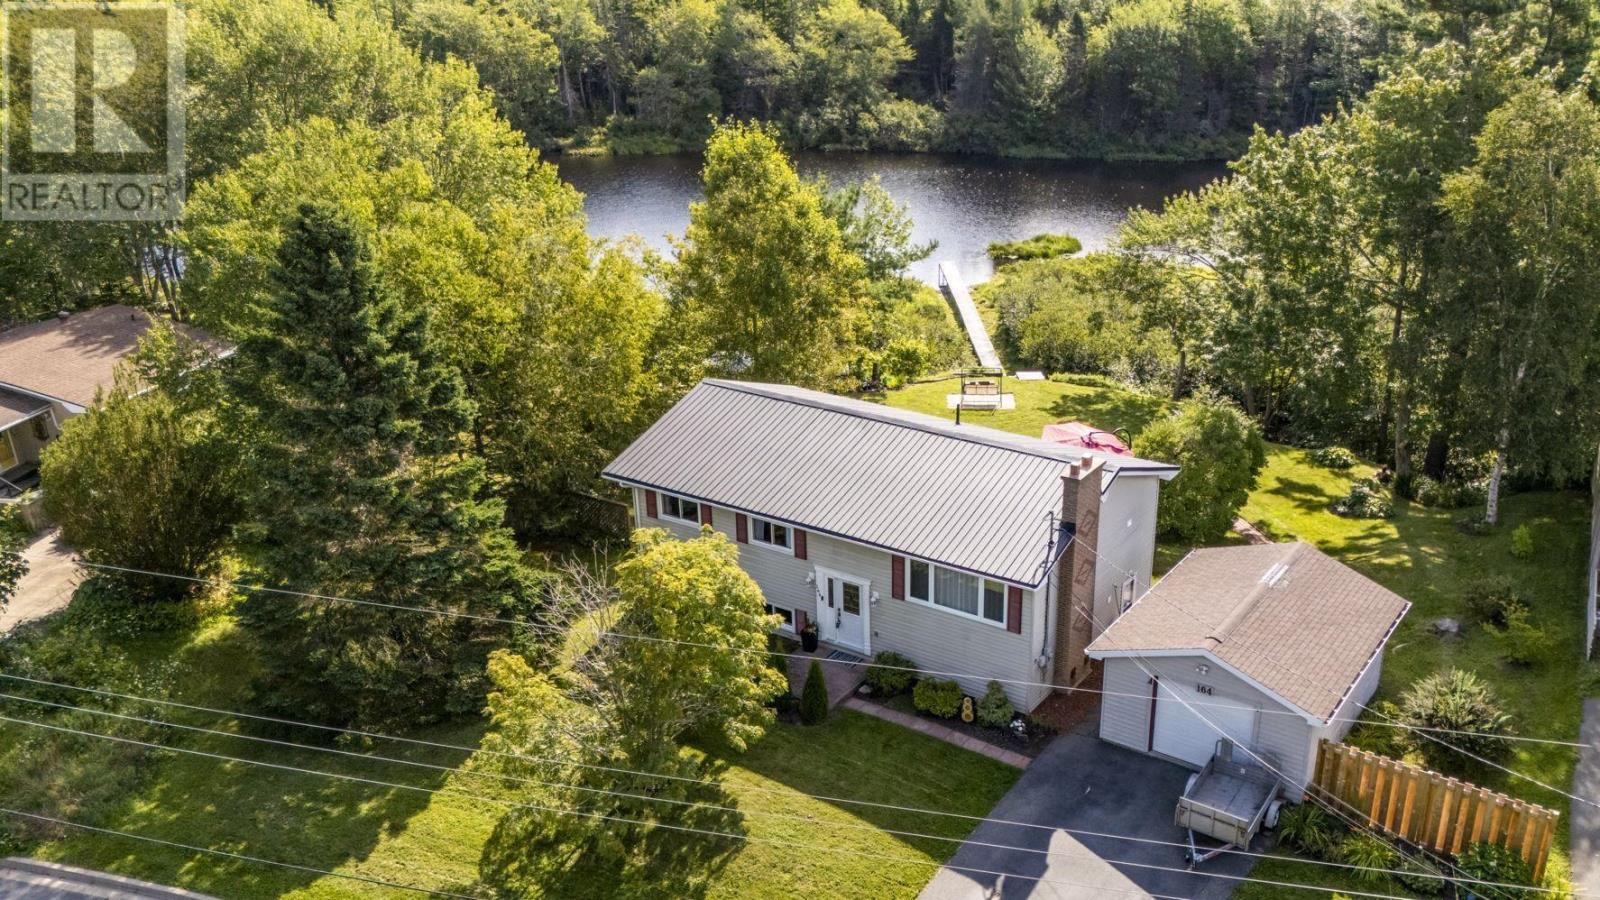
Welcome to 164 Riverwood Drive, a meticulously maintained riverfront split-entry home set on an expansive lot in Greenwood Heights, one of Timberleas most established residential neighbourhoods. Offering a functional layout, 108 feet of riverfront, and beautiful water views, this home is an ideal setting for families looking for room to grow and enjoy the outdoors. Inside, the bright living room features a large bay window, while the adjacent dining room provides direct access to the two-tiered deck overlooking the river. The charming kitchen offers stainless steel appliances, ample cabinetry, and plenty of counter space. Down the hall, a spacious 5-piece bathroom with dual sinks serves the primary bedroom and two additional bedrooms. The fully finished lower level features a generous rec room, a fourth bedroom, a 2-piece bathroom, a dedicated laundry room with a sink, and excellent storage. Outside, the expansive yard provides plenty of space for gardening, entertaining, and waterfront activities, with private dock access for kayaking and enjoying the river. A durable steel roof adds long-term peace of mind. Located just 30 minutes from Downtown Halifax, the home is within walking distance to BLT schools, including English and French Immersion programs, parks, and scenic walking trails. Brunello Golf Course, Sobeys, the new community centre, and the shopping, dining, and services of Bayers Lake Business Park are all just minutes away. (id:67197)
Key Facts
- Price
- $609,900
- Property Type
- Single Family
- Transaction Type
- For sale
- Bedrooms
- 4
- Bathrooms
- 2
- MLS® Number
- 202622075
- Interior Size
- 2000 sqft
- Year Built
- 1975
- Ownership Type
- Freehold
Location
164 Riverwood Drive, Timberlea, Nova Scotia B3T1E1
Open MapRooms
| Room | Level | Dimensions |
|---|---|---|
| Recreational, Games room | Basement | 11.6 x 19.11 |
| Bedroom | Basement | 11.4 x 17.8 |
| 2pc Bathroom | Basement | 7.4 x 7 |
| Laundry room | Basement | 11.4 x 22.9 |
| Utility room | Basement | 11.11 x 12.7 |
| Living room | Main level | 12.7 x 9.11 |
| Dining room | Main level | 11.9 x 9.5 |
| Kitchen | Main level | 11.4 x 9.11 |
| 5pc Bathroom | Main level | 11.2 x 7.10 |
| Primary Bedroom | Main level | 11.2 x 12.11 |
| Bedroom | Main level | 8.11 x 10.3 |
| Bedroom | Main level | 8.11 x 10.11 |
Building Details
- Building Type
- House
- Construction Style
- Detached
- Bedrooms Above Grade
- 3
- Bedrooms Below Grade
- 1
- Bathrooms
- 2
- Basement
- Full (Finished)
- Basement Development
- Finished
- Exterior Finish
- Vinyl
- Fireplace
- No
- Foundation
- Poured Concrete
- Heating Fuel
- Electric
- Heating
- Baseboard heaters
- Interior Size
- 2000 sqft
- Stories
- 1
- Water
- Municipal water
- Year Built
- 1975
Land Details
- Size Total
- 0.3857 ac
- Acreage
- No
- Landscape Features
- Landscaped
- Sewer
- Municipal sewage system
- Amenities Nearby
- Golf Course, Park, Playground, Public Transit, Shopping, Place of Worship
Property Features
- Level
- Golf Course
- Park
- Playground
- Public Transit
- Shopping
- Place of Worship
Ownership Information
- Ownership Type
- Freehold
Agent / Brokerage Contact
Listing Representation
Royal LePage Atlantic
View REALTOR.ca sourceListing Agent
Ian Angus
Listing Office
Royal LePage Atlantic
Book a Showing
Send a note from this page and we will reply about this property.