For Sale
164 Lawson Lane SE
Airdrie, Alberta T4A3P3
$530,000
3 Beds · 3 Baths · 4 Parking · Single Family
Updated 2026-09-16 22:26:15+00
Status
For Sale
Bedrooms
3
Bathrooms
3
Interior Size
1458 sqft
Parking
4
MLS®
A2344311
Property Overview
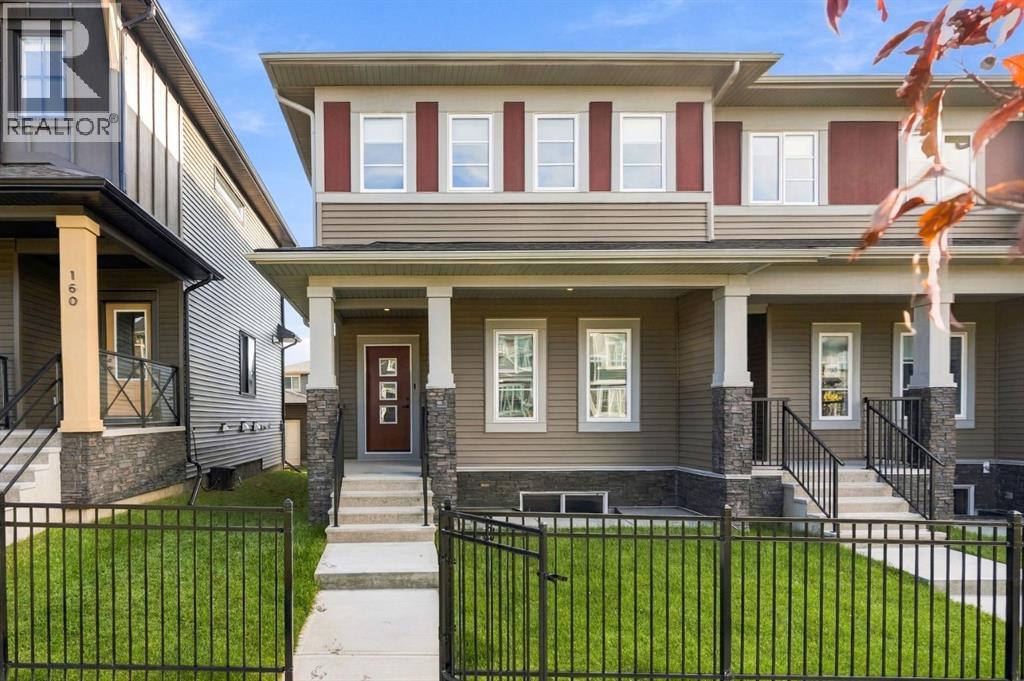
This beautifully designed 3-bedroom townhome combines comfort, style, and convenience in one of Airdrieâs most sought-after family-friendly communities. From your front steps, enjoy a private yard that opens directly onto a peaceful green spaceâperfect for morning walks, kidsâ playtime, or simply soaking in the sunshine. Inside, youâre greeted by a bright, open-concept main floor featuring a spacious living area, a dedicated dining space for family gatherings, a modern half bath, and a convenient main-floor laundry. Upstairs, discover three well-appointed bedrooms, including a relaxing primary suite complete with a 3-piece ensuite. A full 3-piece main bathroom and a versatile bonus roomâideal as a home office, media space, or kidsâ zoneâadd flexibility for any lifestyle. Step outside to your private backyard deck, perfect for summer barbecues or evening unwinding. The double detached garage with rear lane access adds both functionality and convenience, while the charming black iron front fence enhances the homeâs curb appeal. Offering the perfect balance of indoor comfort and outdoor living, this townhome is waiting for you to call it home! "If you are a qualified First-Time Buyer, you will be eligible for a reduction of the GST portion of this List Price". (id:67197)
Key Facts
- Price
- $530,000
- Property Type
- Single Family
- Transaction Type
- For sale
- Bedrooms
- 3
- Bathrooms
- 3
- Parking
- 4
- MLS® Number
- A2344311
- Interior Size
- 1458 sqft
- Year Built
- 2026
- Ownership Type
- Freehold
Location
164 Lawson Lane SE, Airdrie, Alberta T4A3P3
Open MapRooms
| Room | Level | Dimensions |
|---|---|---|
| 2pc Bathroom | Main level | 4.92 Ft x 2.75 Ft |
| Dining room | Main level | 11.75 Ft x 11.17 Ft |
| Kitchen | Main level | 10.67 Ft x 11.75 Ft |
| Living room | Main level | 15.25 Ft x 13.08 Ft |
| 3pc Bathroom | Upper Level | 8.17 Ft x 7.17 Ft |
| 4pc Bathroom | Upper Level | 4.92 Ft x 8.08 Ft |
| Bedroom | Upper Level | 11.75 Ft x 9.33 Ft |
| Bedroom | Upper Level | 11.92 Ft x 10.58 Ft |
| Bonus Room | Upper Level | 14.75 Ft x 10.75 Ft |
| Primary Bedroom | Upper Level | 12.58 Ft x 12.42 Ft |
Building Details
- Building Type
- Row / Townhouse
- Construction Style
- Attached
- Bedrooms Above Grade
- 3
- Bedrooms Below Grade
- 0
- Bathrooms
- 3
- Basement
- Full (Unfinished)
- Basement Development
- Unfinished
- Cooling
- None
- Exterior Finish
- Vinyl siding
- Fireplace
- No
- Foundation
- Poured Concrete
- Heating Fuel
- Natural gas
- Heating
- Central heating
- Interior Size
- 1458 sqft
- Stories
- 2
- Year Built
- 2026
Land Details
- Size Total
- 251.3 m2|0-4,050 sqft
- Size Frontage
- 7.5 m
- Acreage
- No
- Amenities Nearby
- Playground
Property Features
- Back lane
- Gas BBQ Hookup
- Parking
- Playground
- Deck
Ownership Information
- Ownership Type
- Freehold
Parking & Utilities
Parking
- Parking - 2 spaces
Agent / Brokerage Contact
Listing Representation
Manor Real Estate Ltd.
View REALTOR.ca sourceListing Agent
Satya Meenavalli
Associate
Ram Vennam
Associate
Listing Office
Manor Real Estate Ltd.
Book a Showing
Send a note from this page and we will reply about this property.