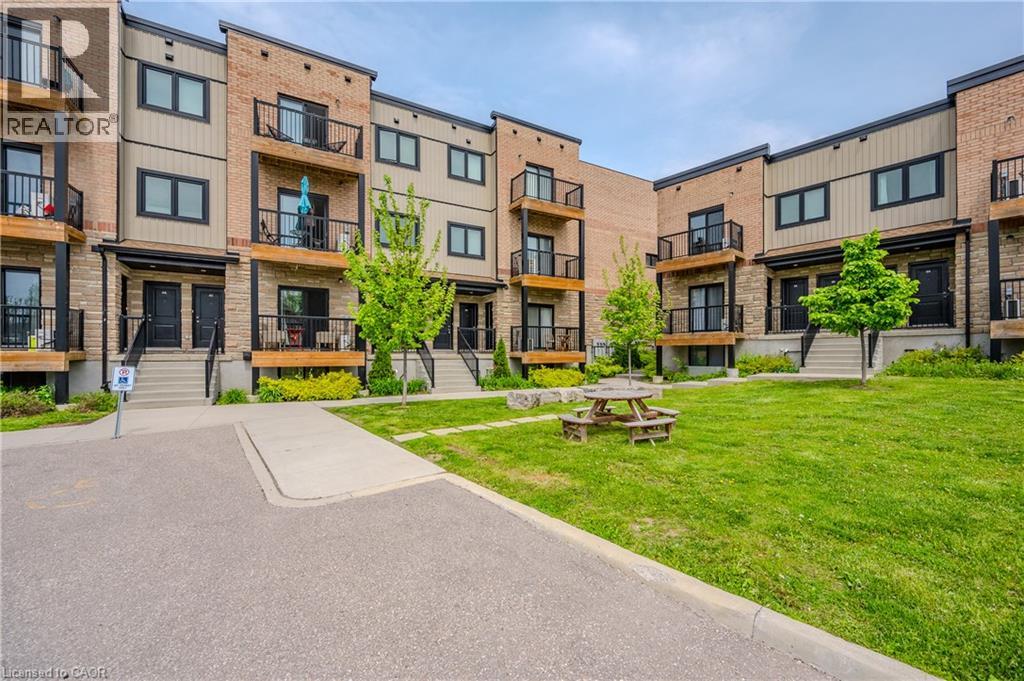
For Sale
164 HEIMAN Street Unit# 5C
Kitchener, Ontario N2M0B8
$485,000
3 Beds · 3 Baths · 1 Parking · Single Family
Updated 2026-09-13 20:30:11+00
Status
For Sale
Bedrooms
3
Bathrooms
3
Interior Size
1389 sqft
Parking
1
MLS®
40860501
Property Overview
Discover urban living at its finest in this stunning, newer 3-bedroom, 3-bathroom condo located in the heart of downtown Kitchener. This modern unit offers a spacious, open-concept layout with high-end finishes throughout. The kitchen is equipped with sleek stainless steel appliances, granite countertops, and a breakfast bar! The bright and airy living area features large windows that flood the space with natural light. Each bedroom is generously sized with ample closet space, and the primary suite boasts a luxurious en-suite bathroom. Enjoy the convenience of in-unit laundry, air conditioning, and a private balcony where you can relax and take in the vibrant cityscape. Located just minutes away from trendy cafes, restaurants, shopping, and public transit, this condo offers the perfect blend of comfort and convenience. Donât miss the opportunity to make this exceptional property your new home! (id:67197)
Key Facts
- Price
- $485,000
- Property Type
- Single Family
- Transaction Type
- For sale
- Bedrooms
- 3
- Bathrooms
- 3
- Parking
- 1
- MLS® Number
- 40860501
- Interior Size
- 1389 sqft
- Year Built
- 2020
- Ownership Type
- Condominium
Location
164 HEIMAN Street Unit# 5C, Kitchener, Ontario N2M0B8
Open MapRooms
| Room | Level | Dimensions |
|---|---|---|
| 4pc Ensuite bath | Second level | 8'5'' x 8'9'' |
| 4pc Bathroom | Second level | 7'6'' x 9'1'' |
| Primary Bedroom | Second level | 12'4'' x 14'6'' |
| Bedroom | Second level | 13'5'' x 9'1'' |
| Living room | Main level | 12'5'' x 8'7'' |
| Kitchen | Main level | 13'10'' x 14'1'' |
| Dining room | Main level | 8'8'' x 8'5'' |
| Bedroom | Main level | 10'11'' x 9'2'' |
| 4pc Bathroom | Main level | 7'6'' x 5'0'' |
Building Details
- Building Type
- Row / Townhouse
- Construction Style
- Attached
- Bedrooms Above Grade
- 3
- Bedrooms Below Grade
- 0
- Bathrooms
- 3
- Basement
- None
- Cooling
- Central air conditioning
- Exterior Finish
- Brick, Vinyl siding
- Fireplace
- No
- Heating Fuel
- Natural gas
- Heating
- Forced air
- Interior Size
- 1389 sqft
- Stories
- 3
- Water
- Municipal water
- Year Built
- 2020
Land Details
- Acreage
- No
- Landscape Features
- Landscaped
- Sewer
- Municipal sewage system
- Amenities Nearby
- Park, Place of Worship, Playground, Public Transit, Schools, Shopping
Property Features
- Balcony
- Park
- Place of Worship
- Playground
- Public Transit
- Schools
- Shopping
- Water Heater
Ownership Information
- Ownership Type
- Condominium
Maintenance Information
- Maintenance Fee
- 683.70
- Maintenance Fee Type
- Insurance, Landscaping
- Payment Unit
- Monthly
Agent / Brokerage Contact
Listing Representation
RE/MAX TWIN CITY REALTY INC.
View REALTOR.ca sourceListing Agent
STACEY CHAVES
Broker
Listing Office
RE/MAX TWIN CITY REALTY INC.
Book a Showing
Send a note from this page and we will reply about this property.