For Sale
164 DEVONSHIRE AVENUE
London South (South G), Ontario N6C2J1
$699,900
3 Beds · 2 Baths · 3 Parking · Single Family
Updated 2026-09-14 04:21:07+00
Status
For Sale
Bedrooms
3
Bathrooms
2
Interior Size
700 - 1100 sqft
Parking
3
MLS®
X13699410
Property Overview
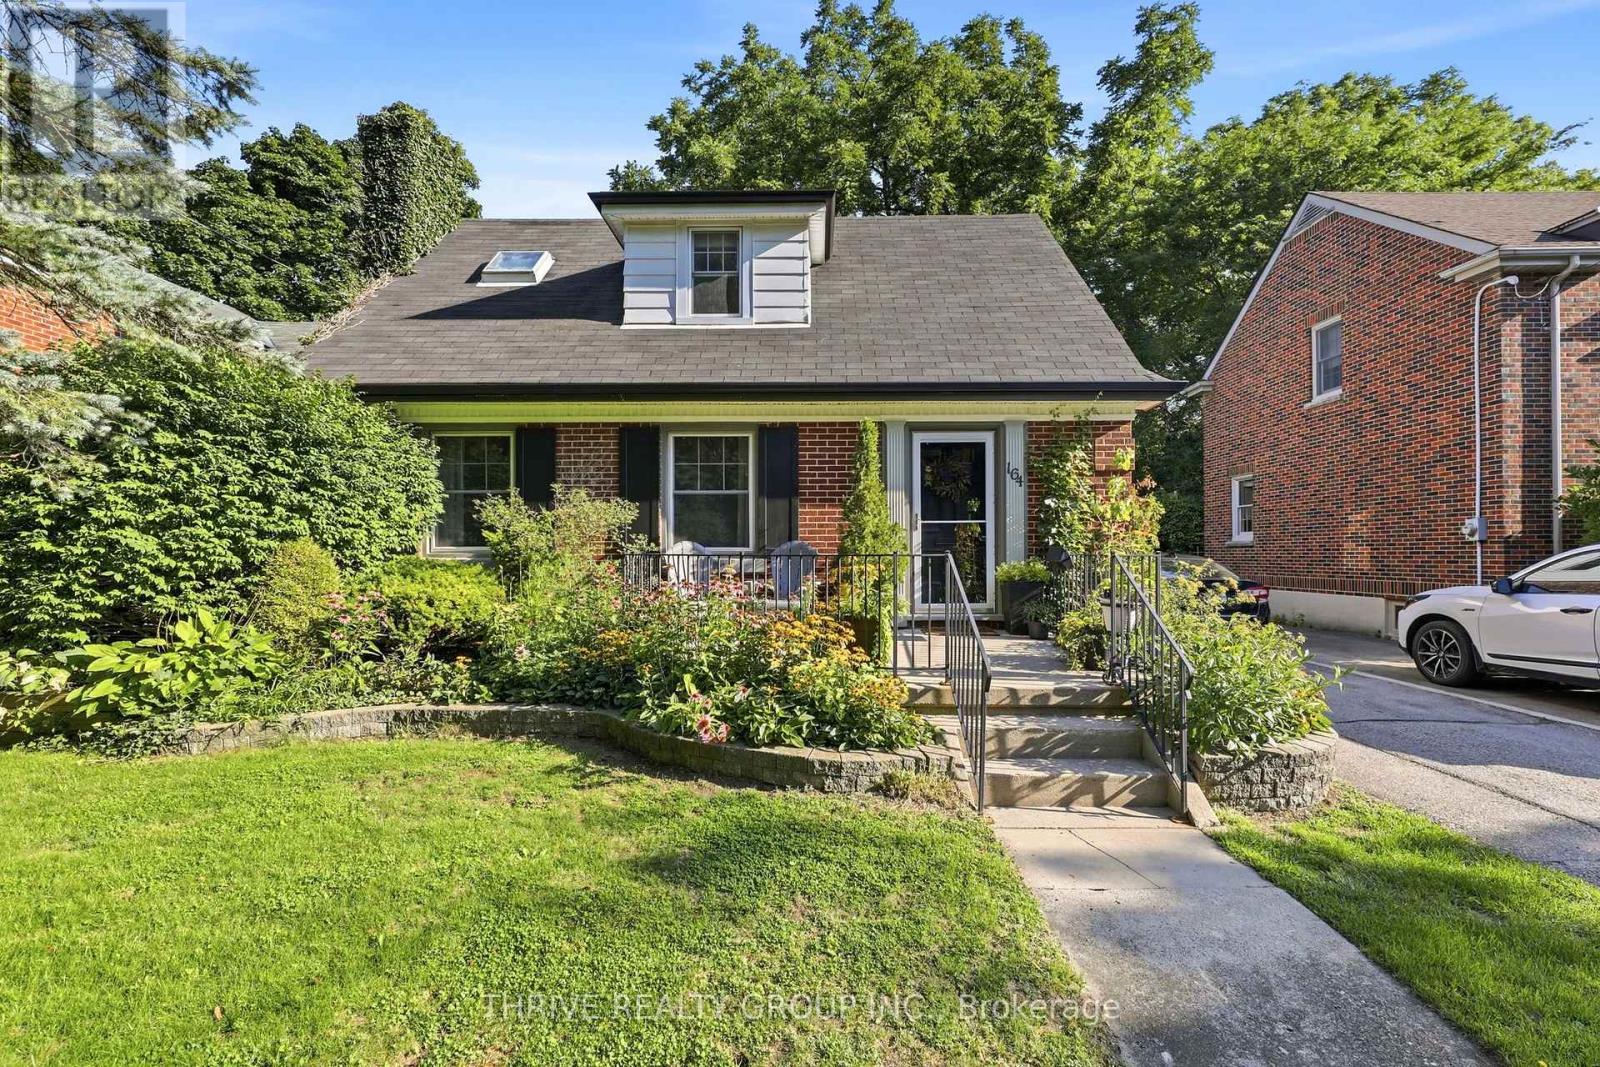
Location, location, location! Welcome to 164 Devonshire Ave, a charming 1.5-storey Old South home in the heart of sought-after Wortley Village. Filled with character, this inviting home offers hardwood floors, a bright eat-in kitchen with breakfast bar, three bedrooms and a finished lower level with an additional two-piece bath. An outdoor studio with power provides valuable additional space, ideal for a home office, creative studio, hobby room or flexible workspace. Enjoy the welcoming front porch, private backyard with mature perennial gardens, mature trees and a flagstone patio, all just steps from the shops, cafés, restaurants and parks that make Wortley Village so special. Located within the Mountsfield Public School district, this is a wonderful opportunity to enjoy the charm and lifestyle of one of London's most loved neighbourhoods. (id:67197)
Key Facts
- Price
- $699,900
- Property Type
- Single Family
- Transaction Type
- For sale
- Bedrooms
- 3
- Bathrooms
- 2
- Parking
- 3
- MLS® Number
- X13699410
- Interior Size
- 700 - 1100 sqft
- Ownership Type
- Freehold
Location
164 DEVONSHIRE AVENUE, London South (South G), Ontario N6C2J1
Open MapRooms
| Room | Level | Dimensions |
|---|---|---|
| Primary Bedroom | Second level | 3.33 m x 5.12 m |
| Bedroom | Second level | 3.36 m x 4.73 m |
| Recreational, Games room | Lower level | 5.79 m x 4.49 m |
| Foyer | Main level | 2.42 m x 1.14 m |
| Living room | Main level | 5.46 m x 3.44 m |
| Kitchen | Main level | 3.33 m x 2.86 m |
| Dining room | Main level | 3.33 m x 2.24 m |
| Bedroom | Main level | 3.36 m x 2.79 m |
Building Details
- Building Type
- House
- Construction Style
- Detached
- Bedrooms Above Grade
- 3
- Bedrooms Below Grade
- 0
- Bathrooms
- 2
- Basement
- Full (Finished)
- Basement Development
- Finished
- Cooling
- Central air conditioning
- Exterior Finish
- Brick
- Fireplace
- Yes
- Fireplaces
- 1
- Foundation
- Concrete
- Heating Fuel
- Natural gas
- Heating
- Forced air
- Interior Size
- 700 - 1100 sqft
- Stories
- 1
- Water
- Municipal water
Land Details
- Size Frontage
- 44 ft
- Size Depth
- 114 ft
- Acreage
- No
- Sewer
- Sanitary sewer
Property Features
- None
Ownership Information
- Ownership Type
- Freehold
Parking & Utilities
Utilities
- Cable - Available
- Electricity - Available
- Sewer - Available
Agent / Brokerage Contact
Listing Representation
THRIVE REALTY GROUP INC.
View REALTOR.ca sourceListing Agent
BROOKE BURRY
Salesperson
Listing Office
THRIVE REALTY GROUP INC.
Book a Showing
Send a note from this page and we will reply about this property.