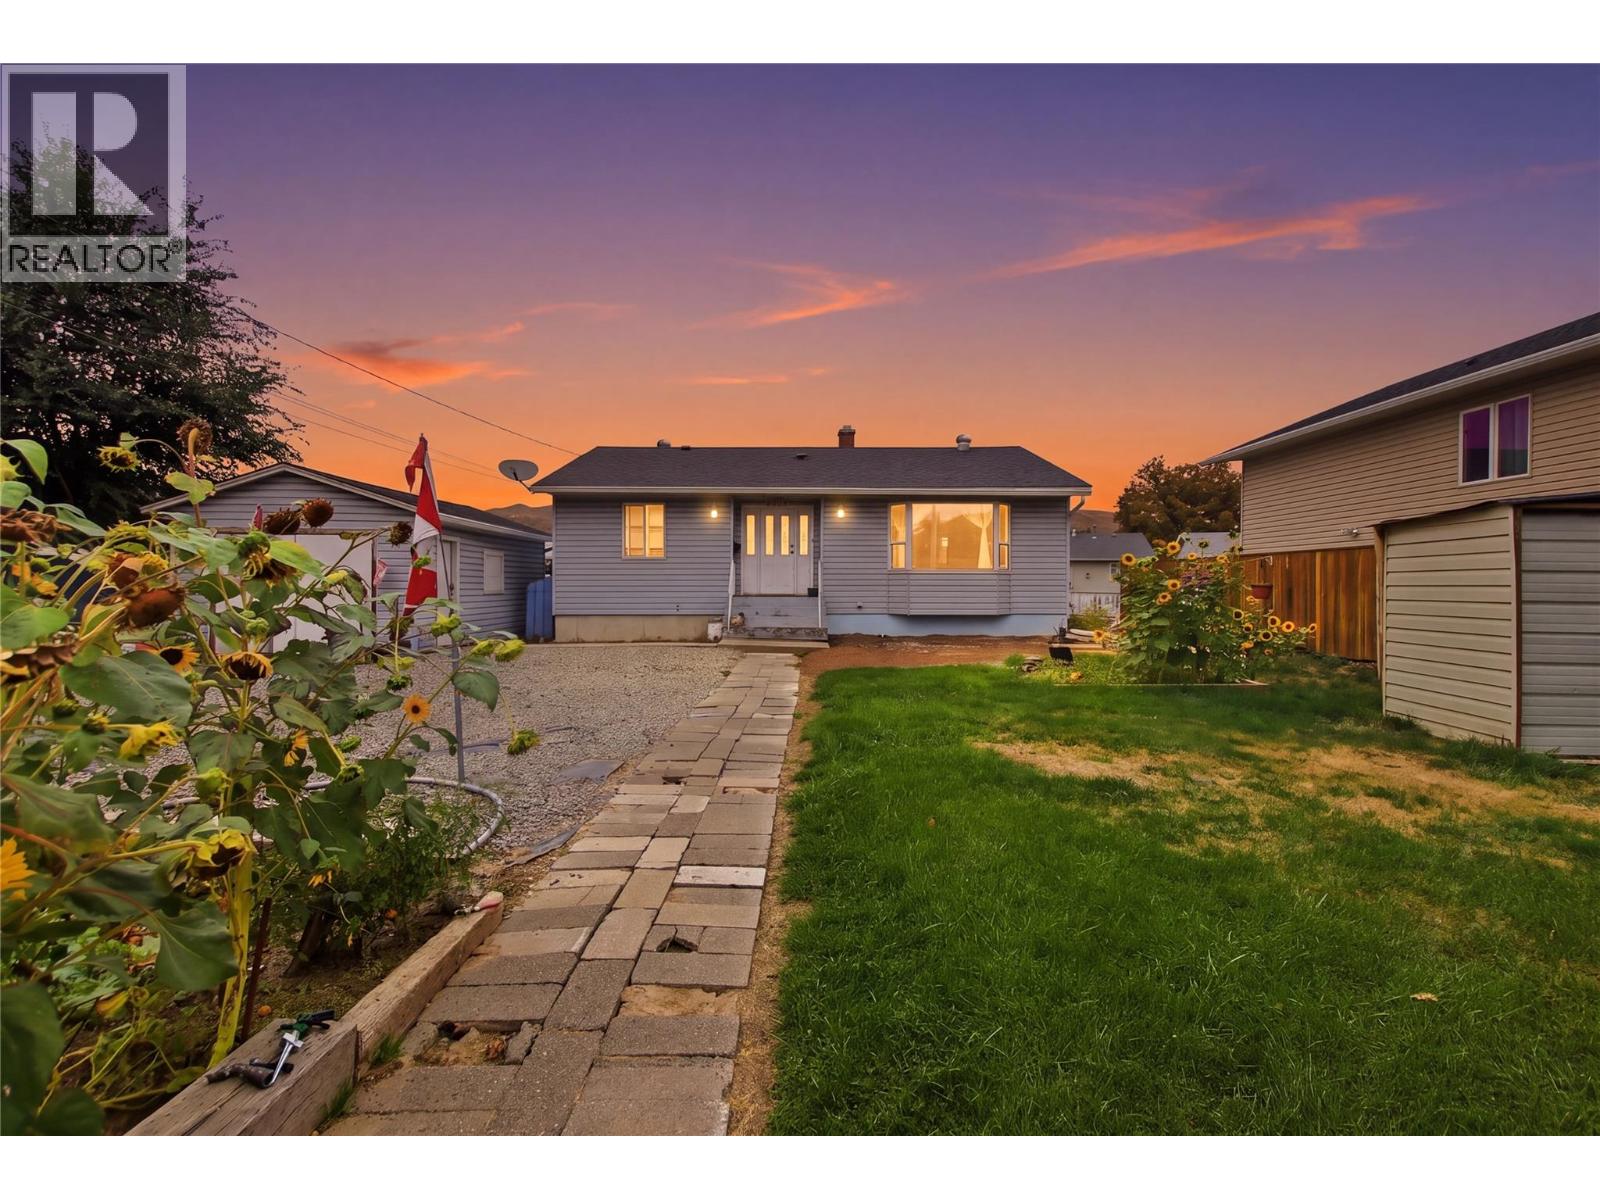
For Sale
1636 TRANQUILLE Road
Kamloops, British Columbia V2B3L4
$649,900
5 Beds · 2 Baths · 4 Parking · Single Family
Updated 2026-09-21 18:18:12+00
Status
For Sale
Bedrooms
5
Bathrooms
2
Interior Size
2280 sqft
Parking
4
MLS®
10399908
Property Overview
CALLING ALL INVESTORS! This income-producing property offers strong rental potential with established long-term tenants already in place. Currently generating $2,250/month from the upper level and $2,400/month from the lower level, for a combined rental income of $4,650/month or $55,800 annually. An excellent opportunity for investors looking to add a solid rental property to their portfolio, or for buyers looking to offset their mortgage with substantial rental income. The property also offers plenty of additional storage with two large sheds, including a rear shed measuring approximately 9'11"" x 17'1"" and a front shed measuring approximately 20'1"" x 13'1"". Conveniently located close to schools, shopping, groceries, gyms, restaurants, transit and everyday amenities, making this an attractive and accessible location for tenants. With established rental income, long-term tenants already in place and excellent storage, this property offers flexibility whether you're looking to expand your investment portfolio or take advantage of the income potential for years to come. Call today for a showing! (id:67197)
Key Facts
- Price
- $649,900
- Property Type
- Single Family
- Transaction Type
- For sale
- Bedrooms
- 5
- Bathrooms
- 2
- Parking
- 4
- MLS® Number
- 10399908
- Interior Size
- 2280 sqft
- Year Built
- 1956
- Ownership Type
- Freehold
Location
1636 TRANQUILLE Road, Kamloops, British Columbia V2B3L4
Open MapRooms
| Room | Level | Dimensions |
|---|---|---|
| Full bathroom | Basement | Measurements not available |
| Mud room | Basement | 14'4'' x 7'7'' |
| Den | Basement | 14'4'' x 7'7'' |
| Bedroom | Basement | 14'4'' x 8'6'' |
| Primary Bedroom | Basement | 14'4'' x 8'6'' |
| Living room | Basement | 9'10'' x 14'6'' |
| Dining room | Basement | 10'1'' x 9'6'' |
| Kitchen | Basement | 9'11'' x 11'7'' |
| Full bathroom | Main level | Measurements not available |
| Bedroom | Main level | 11'11'' x 9'7'' |
| Bedroom | Main level | 11'11'' x 8'11'' |
| Primary Bedroom | Main level | 11'5'' x 15'4'' |
| Living room | Main level | 17'0'' x 13'8'' |
| Kitchen | Main level | 13'4'' x 16'8'' |
Building Details
- Building Type
- House
- Architectural Style
- Bungalow
- Construction Style
- Detached
- Bathrooms
- 2
- Basement
- Full
- Cooling
- Wall unit
- Fireplace
- No
- Heating
- Forced air
- Interior Size
- 2280 sqft
- Stories
- 1
- Water
- Municipal water
- Year Built
- 1956
Land Details
- Size Total
- 0.18 ac|under 1 acre
- Acreage
- No
- Sewer
- Municipal sewage system
Ownership Information
- Ownership Type
- Freehold
Agent / Brokerage Contact
Listing Representation
Stonehaus Realty Corp
View REALTOR.ca sourceListing Agent
Julian Corredor
Listing Office
Stonehaus Realty Corp
Book a Showing
Send a note from this page and we will reply about this property.