For Sale
1633 GRANDVIEW STREET N
Oshawa (Taunton), Ontario L1K0A6
$1,025,000
6 Beds · 4 Baths · 4 Parking · Single Family
Updated 2026-09-10 21:18:56+00
Status
For Sale
Bedrooms
6
Bathrooms
4
Interior Size
2500 - 3000 sqft
Parking
4
MLS®
E13769000
Property Overview
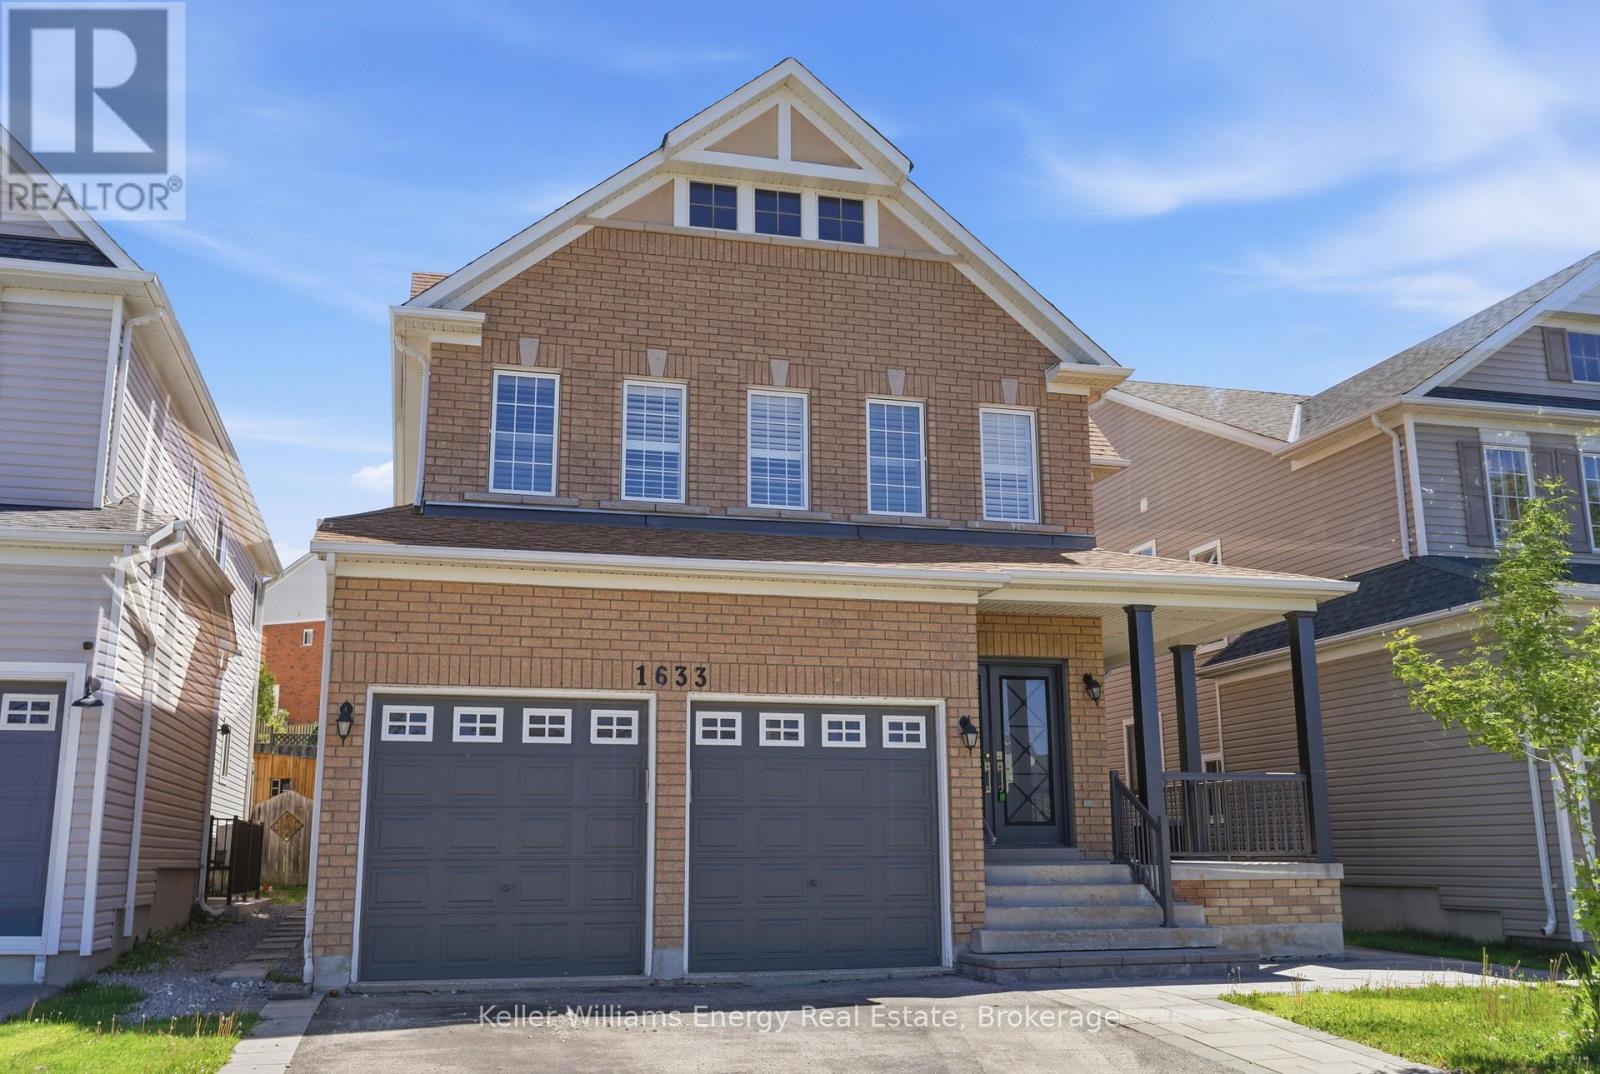
Spacious Home In Prime Oshawa Location Featuring 2 Bedroom In Law Suite With Separate Walk Up Entrance! The Main Floor Features A Spacious Foyer, The Living Room Featuring Multiple Windows, Soaring Ceiling Open To The Second Floor, Open To The Dining Room With Its Own Windows. The Kitchen Features Lots Of Cabinetry And A Large Centre Island, Still Leaving Enough Room For A Small Table, Walkout To The Patio & Backyard And Open To The Family Room With A Gas Fireplace, Built-In Cabinetry And Window Overlooking The Backyard. The Main Floor Also Has A Powder Room And Convenient Main Floor Laundry With Access To The Double Car Garage. Upstairs Features Pot Lights Throughout And 4 Good Sized Bedrooms, Including The Primary Bedroom With 5 Piece Ensuite And Oversized Walk-In Closet With Built-In Organizer. The 2nd Floor Also Has A Main 4 Piece Bathroom With Double Sinks And A Walk In Glass Shower. The Basement Features Pot Lights Throughout, A Separate Walk Up Entrance, 2 Bedrooms, One With A Walk-In Closet, A Kitchen, Spacious Living Room, 3 Piece Bathroom With Glass Wall-In Shower And Great Storage Space. The Backyard Features An Interlock Patio, A Shed, And A Tiered Back Garden. Don't Miss The Opportunity To Make This House Your Home! (id:67197)
Key Facts
- Price
- $1,025,000
- Property Type
- Single Family
- Transaction Type
- For sale
- Bedrooms
- 6
- Bathrooms
- 4
- Parking
- 4
- MLS® Number
- E13769000
- Interior Size
- 2500 - 3000 sqft
- Ownership Type
- Freehold
Location
1633 GRANDVIEW STREET N, Oshawa (Taunton), Ontario L1K0A6
Open MapRooms
| Room | Level | Dimensions |
|---|---|---|
| Primary Bedroom | Second level | 4.47 m x 6.03 m |
| Bedroom 2 | Second level | 4.44 m x 3.35 m |
| Bedroom 3 | Second level | 4.43 m x 2.9 m |
| Bedroom 4 | Second level | 3.76 m x 3.28 m |
| Bedroom | Basement | 4.17 m x 2.9 m |
| Other | Basement | 1.79 m x 3.37 m |
| Bedroom 2 | Basement | 4.33 m x 4.17 m |
| Living room | Basement | 3.4 m x 6.7 m |
| Kitchen | Basement | 2.7 m x 2.7 m |
| Living room | Main level | 3.46 m x 4.41 m |
| Laundry room | Main level | 1.8 m x 2.37 m |
| Dining room | Main level | 4.57 m x 3.28 m |
| Kitchen | Main level | 7.05 m x 3.55 m |
| Family room | Main level | 5.69 m x 4.35 m |
Building Details
- Building Type
- House
- Construction Style
- Detached
- Bedrooms Above Grade
- 4
- Bedrooms Below Grade
- 2
- Bathrooms
- 4
- Basement
- Full, N/A (Finished), N/A
- Basement Development
- Finished
- Cooling
- Central air conditioning
- Exterior Finish
- Brick
- Fireplace
- Yes
- Foundation
- Concrete
- Heating Fuel
- Natural gas
- Heating
- Forced air
- Interior Size
- 2500 - 3000 sqft
- Stories
- 2
- Water
- Municipal water
Land Details
- Size Frontage
- 40 ft
- Size Depth
- 121 ft ,4 in
- Acreage
- No
- Sewer
- Sanitary sewer
Ownership Information
- Ownership Type
- Freehold
Parking & Utilities
Utilities
- Cable - Available
- Electricity - Installed
- Sewer - Installed
Agent / Brokerage Contact
Listing Representation
Keller Williams Energy Real Estate
View REALTOR.ca sourceListing Agent
Justin Diraddo
Salesperson
Listing Office
Keller Williams Energy Real Estate
Book a Showing
Send a note from this page and we will reply about this property.