For Sale
1630 MUSCLOW GREENVIEW ROAD
Hastings Highlands (Monteagle Ward), Ontario K0L1C0
$425,000
3 Beds · 2 Baths · 11 Parking · Single Family
Updated 2026-09-04 22:29:58+00
Status
For Sale
Bedrooms
3
Bathrooms
2
Interior Size
1500 - 2000 sqft
Parking
11
MLS®
X13747546
Property Overview
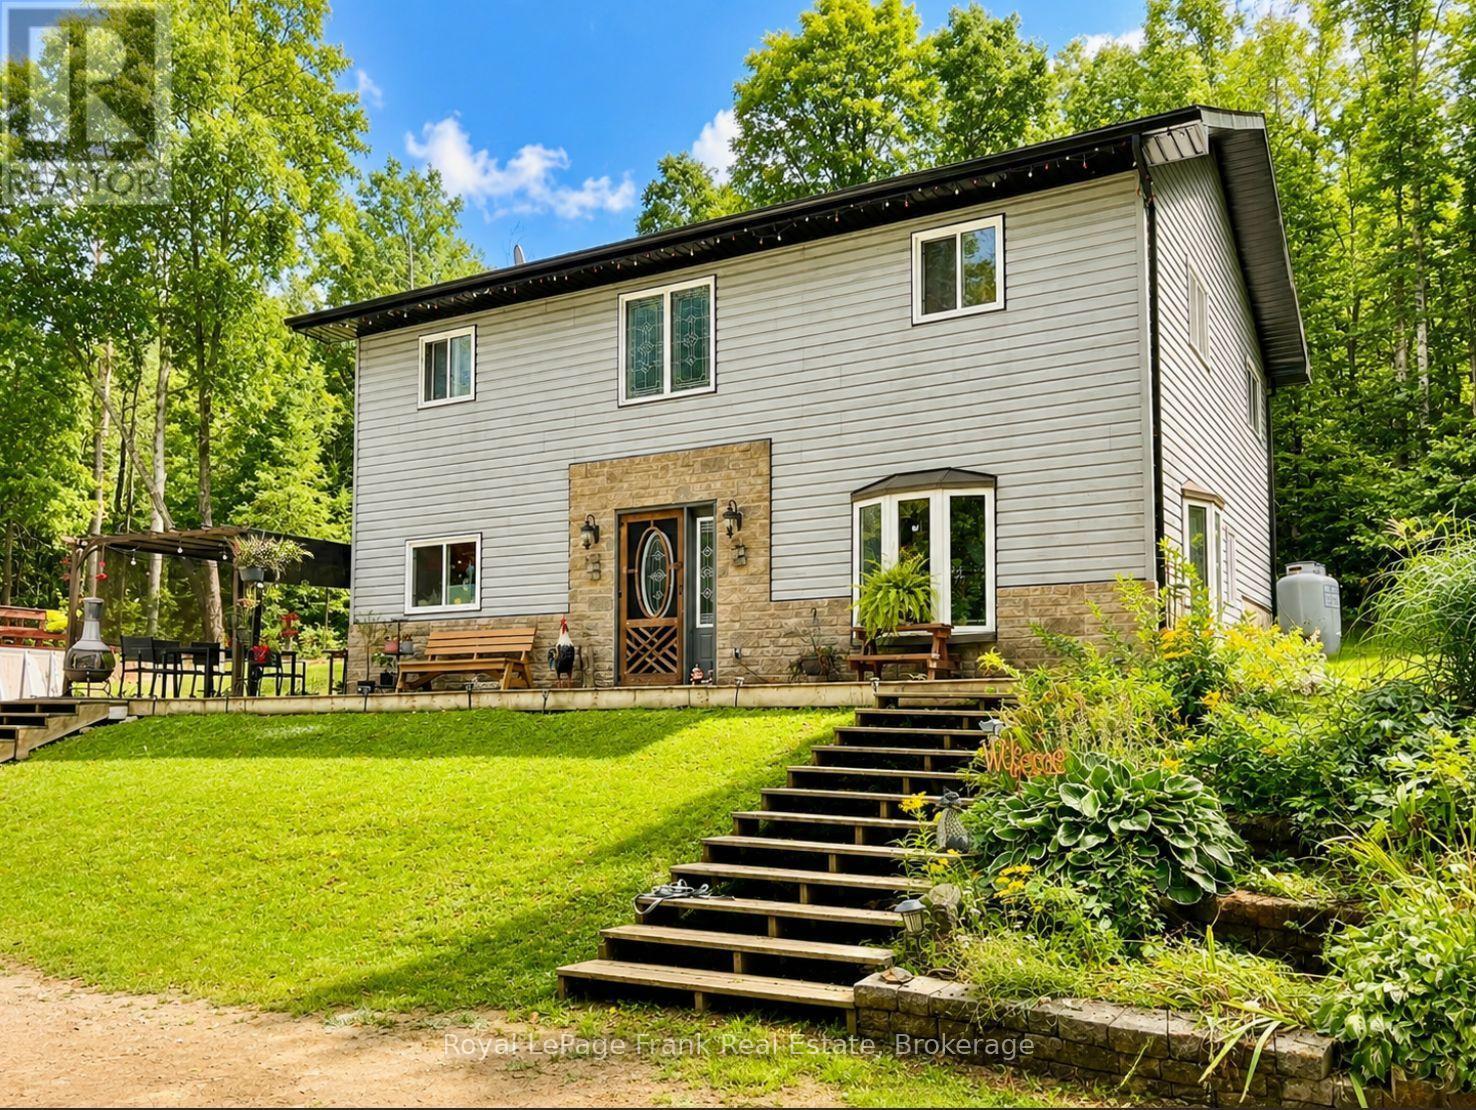
If privacy, space and country living are what you're looking for, this 3-bedroom, 2-bathroom,two-storey home is well worth a look. Enjoy the comfort of in-floor heating, a heated and wireddetached garage, chicken coops and trails winding throughout the property-perfect for walking,exploring or simply enjoying the outdoors. Tucked away in a peaceful, private setting yetoffering convenient year-round access, this property provides plenty of room to enjoy a quieterrural lifestyle (id:67197)
Key Facts
- Price
- $425,000
- Property Type
- Single Family
- Transaction Type
- For sale
- Bedrooms
- 3
- Bathrooms
- 2
- Parking
- 11
- MLS® Number
- X13747546
- Interior Size
- 1500 - 2000 sqft
- Ownership Type
- Freehold
Location
1630 MUSCLOW GREENVIEW ROAD, Hastings Highlands (Monteagle Ward), Ontario K0L1C0
Open MapRooms
| Room | Level | Dimensions |
|---|---|---|
| Loft | Second level | 4.26 m x 2.28 m |
| Primary Bedroom | Second level | 7.92 m x 3.04 m |
| Bedroom | Second level | 4.26 m x 2.98 m |
| Bedroom | Second level | 2.74 m x 2.74 m |
| Bathroom | Second level | 2.98 m x 1.83 m |
| Laundry room | Main level | 5.18 m x 2.28 m |
| Living room | Main level | 4.26 m x 2.98 m |
| Kitchen | Main level | 9.4 m x 4.27 m |
| Bathroom | Main level | 2.74 m x 1.77 m |
Building Details
- Building Type
- House
- Construction Style
- Detached
- Bedrooms Above Grade
- 3
- Bathrooms
- 2
- Basement
- None
- Cooling
- Wall unit
- Exterior Finish
- Vinyl siding
- Fireplace
- No
- Foundation
- Slab
- Heating Fuel
- Propane
- Heating
- Heat Pump
- Interior Size
- 1500 - 2000 sqft
- Stories
- 2
- Water
- Drilled Well
Land Details
- Size Frontage
- 1133 ft ,9 in
- Size Depth
- 795 ft ,4 in
- Acreage
- Yes
- Landscape Features
- Landscaped
- Sewer
- Septic System
- Amenities Nearby
- Beach, Golf Nearby, Hospital, Place of Worship
Property Features
- Irregular lot size
- Sloping
- Carpet Free
- Beach
- Golf Nearby
- Hospital
- Place of Worship
- Propane Tank
- Above ground pool
- Deck
- Shed
- Outbuilding
Ownership Information
- Ownership Type
- Freehold
Parking & Utilities
Utilities
- Electricity - Installed
- Wireless - Available
- Electricity Connected - Connected
- Telephone - Connected
Agent / Brokerage Contact
Listing Representation
Royal LePage Frank Real Estate
View REALTOR.ca sourceListing Agent
Candy West
Salesperson
Listing Office
Royal LePage Frank Real Estate
Book a Showing
Send a note from this page and we will reply about this property.