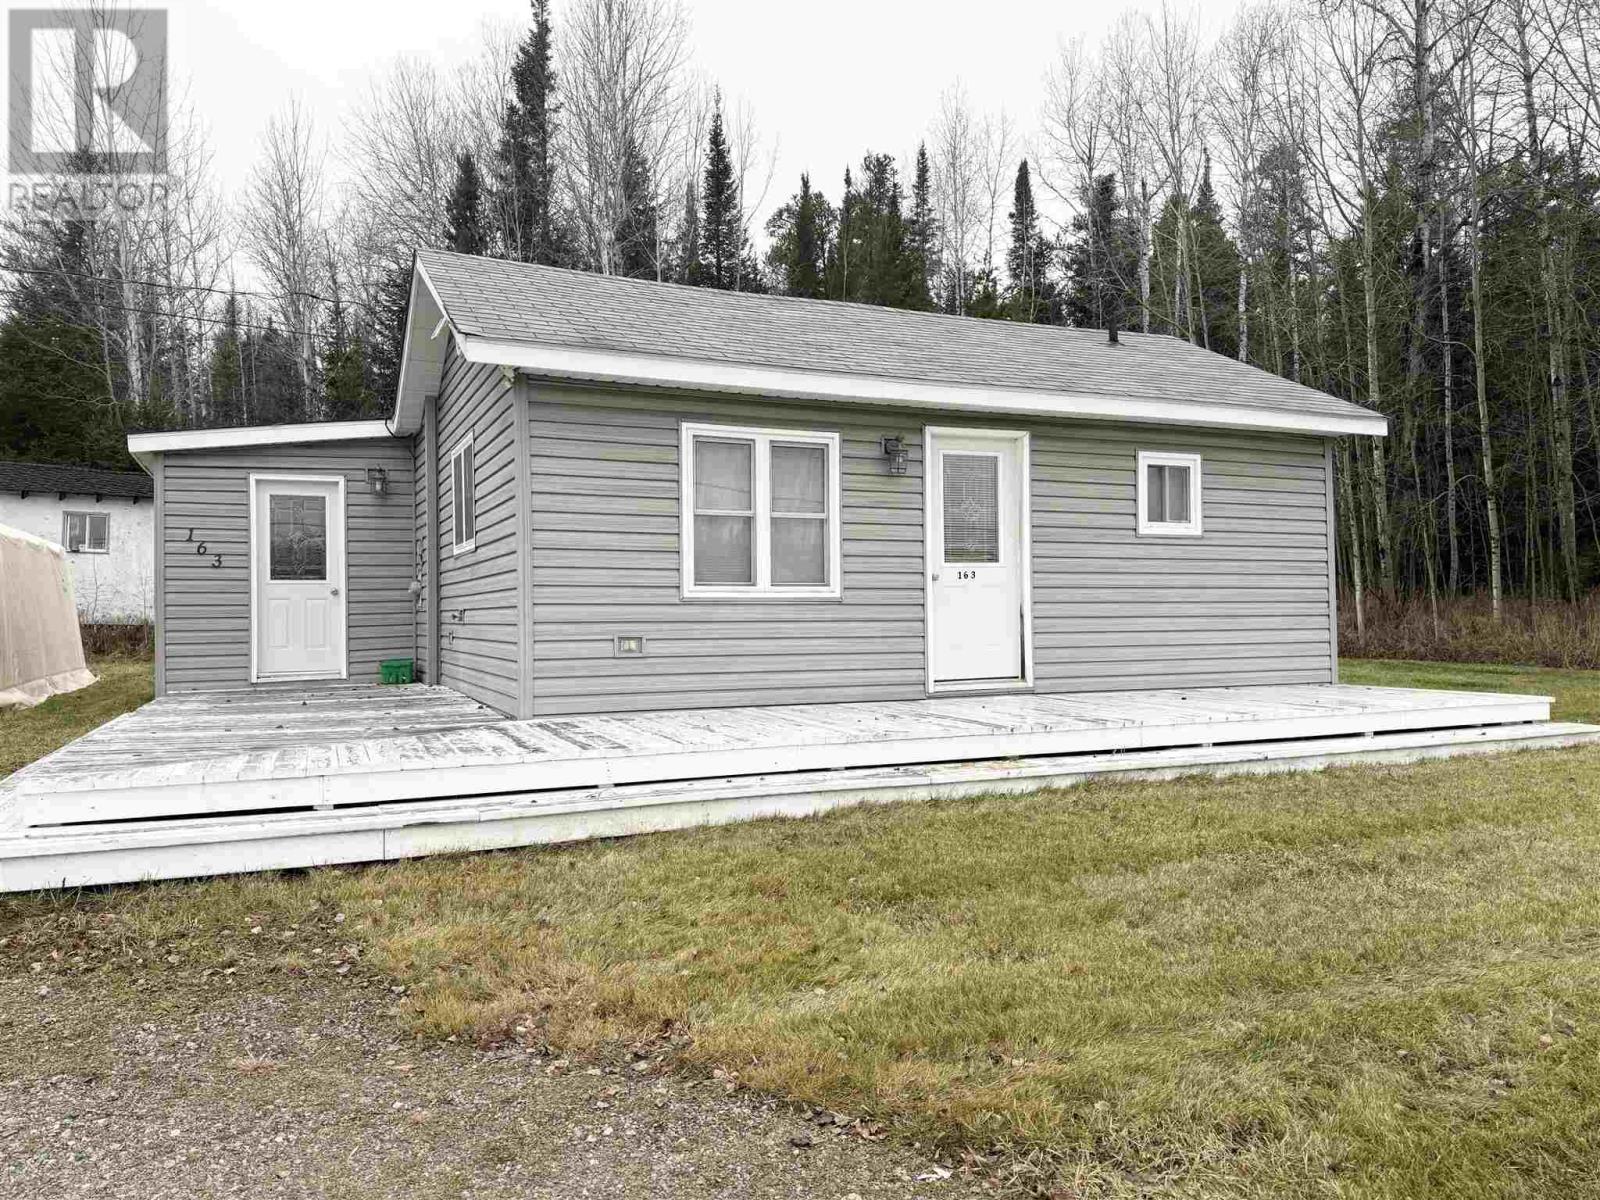
For Sale
163 Highway 129
Chapleau, Ontario P0M1K0
$240,000
2 Beds · 1 Bath · Single Family
Updated 2026-09-11 18:46:35+00
Status
For Sale
Bedrooms
2
Bathrooms
1
Interior Size
707 sqft
MLS®
SM262241
Property Overview
Cozy and Updated 2-Bedroom Home on a Scenic Double Lot. This energy-efficient, well-insulated 2-bedroom, 1-bath home is ready for you to move in and enjoy! Fully updated throughout, the home boasts a modern kitchen, renovated bath/laundry room, and stylish new flooring. An upgraded 200-amp electrical panel ensures the home is equipped to handle all your needs with ease. Situated on two spacious lots measuring approximately 100' x 200' and 100' x 100', the property offers endless opportunities. There's plenty of room to build a garage, add trailer storage, or create your dream outdoor retreat. Nestled in a scenic setting, the lot provides privacy and natural beauty, perfect for anyone seeking a serene escape. This property combines modern comfort with endless potential. Donât miss the chance to make it yoursâschedule your showing today! (id:67197)
Key Facts
- Price
- $240,000
- Property Type
- Single Family
- Transaction Type
- For sale
- Bedrooms
- 2
- Bathrooms
- 1
- MLS® Number
- SM262241
- Interior Size
- 707 sqft
- Year Built
- 1940
Location
163 Highway 129, Chapleau, Ontario P0M1K0
Open MapRooms
| Room | Level | Dimensions |
|---|---|---|
| Foyer | Main level | 7.10x8.11 |
| Kitchen | Main level | 15.2X13.10 |
| Bathroom | Main level | 5.9X9.4 |
| Living room | Main level | 11.11X12.3 |
| Bedroom | Main level | 9.7X9.7 |
| Bedroom | Main level | 11.7X10 |
Building Details
- Architectural Style
- Bungalow
- Construction Style
- Detached
- Bedrooms Above Grade
- 2
- Bedrooms Below Grade
- 0
- Bathrooms
- 1
- Basement
- Crawl space
- Exterior Finish
- Vinyl
- Fireplace
- No
- Foundation
- Block, Poured Concrete
- Heating Fuel
- Electric
- Heating
- Baseboard heaters
- Interior Size
- 707 sqft
- Stories
- 1
- Water
- Dug Well
- Year Built
- 1940
Land Details
- Size Frontage
- 198.7600
- Acreage
- No
- Sewer
- Septic System
- Amenities Nearby
- Golf Course, Park
Property Features
- Crushed stone driveway
- Golf Course
- Park
- Deck
- Shed
Parking & Utilities
Utilities
- Cable - Available
- Electricity - Available
- Telephone - Available
Agent / Brokerage Contact
Listing Representation
Exit Realty True North
View REALTOR.ca sourceListing Agent
Tracey Wetzl
Salesperson
Listing Office
Exit Realty True North
Book a Showing
Send a note from this page and we will reply about this property.