For Sale
163 GROSVENOR AVENUE S
Hamilton (Delta), Ontario L8M3L4
$709,777
3 Beds · 2 Baths · 6 Parking · Single Family
Updated 2026-09-04 20:38:03+00
Status
For Sale
Bedrooms
3
Bathrooms
2
Interior Size
1500 - 2000 sqft
Parking
6
MLS®
X13746978
Property Overview
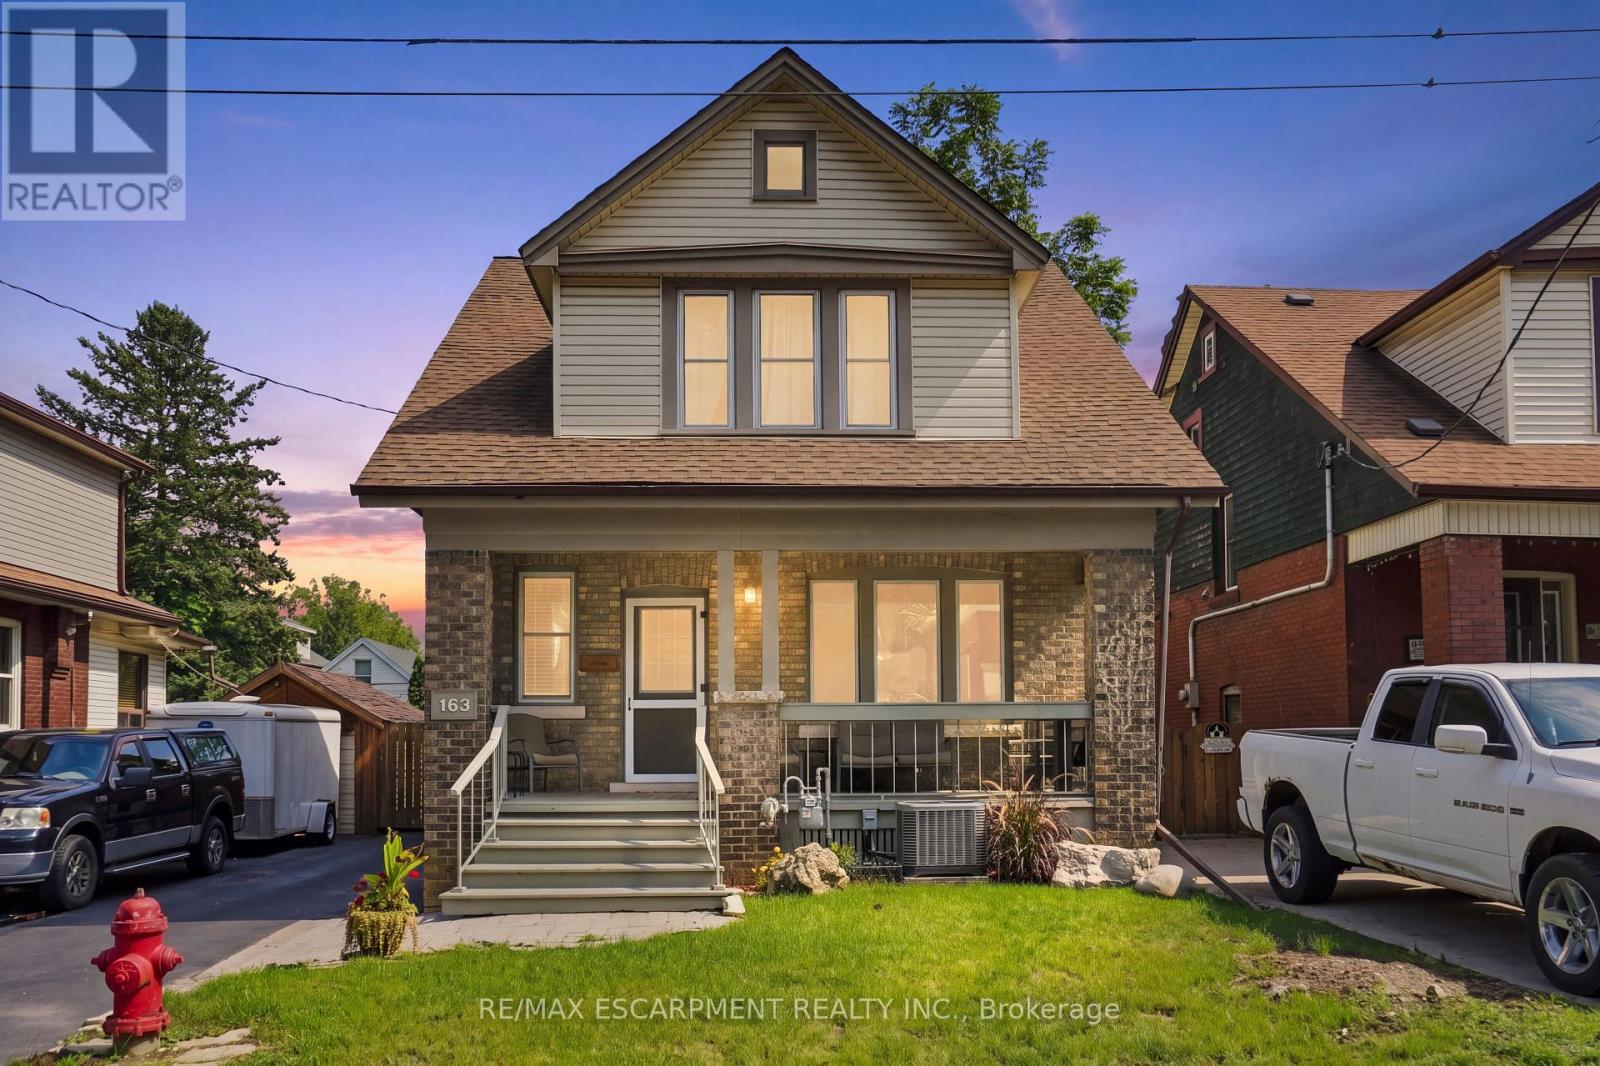
Large lot, great size family home! Welcome to 163 Grosvenor Avenue S, a charming two-storey home located on a quiet in the sought-after Gage Park neighbourhood. Offering approximately 1,732 sq ft, this three-bedroom, two-bathroom home blends original character with many recent updates. The spacious main floor features original hardwood flooring, beautiful trim and original pocket doors. Don't miss the separate dining room with stunning coffered ceiling, plus a bonus family room adding additional space for your family. Upstairs are three generously sized bedrooms, all with walk-in closets, including a primary bedroom with two walk-ins! Recent updates completed within the last year include a newly renovated kitchen, new carpet, fresh paint, new furnace, A/C and hot water tank (all owned), plus a new refrigerator, dishwasher, stove and washing machine. The back porch has also been completely opened up, adding to the functionality of the backyard and adding brightness to the family room. Outside, enjoy a fully fenced backyard with mature trees, a detached garage with hydro and private driveway with ample parking. Ideally located just steps from Gage Park, schools, Ottawa Street shopping and amenities. A move-in-ready home with character, space and many of the major updates already taken care of!! RSA (id:67197)
Key Facts
- Price
- $709,777
- Property Type
- Single Family
- Transaction Type
- For sale
- Bedrooms
- 3
- Bathrooms
- 2
- Parking
- 6
- MLS® Number
- X13746978
- Interior Size
- 1500 - 2000 sqft
- Ownership Type
- Freehold
Location
163 GROSVENOR AVENUE S, Hamilton (Delta), Ontario L8M3L4
Open MapRooms
| Room | Level | Dimensions |
|---|---|---|
| Primary Bedroom | Second level | 3.89 m x 3.4 m |
| Bedroom | Second level | 4.22 m x 3.48 m |
| Bedroom | Second level | 4.22 m x 3.43 m |
| Kitchen | Main level | 3.86 m x 3.05 m |
| Living room | Main level | 3.71 m x 3.4 m |
| Dining room | Main level | 4.27 m x 3.4 m |
| Family room | Main level | 5.28 m x 3.05 m |
| Mud room | Main level | 3 m x 1.52 m |
| Foyer | Main level | 3 m x 2.69 m |
Building Details
- Building Type
- House
- Construction Style
- Detached
- Bedrooms Above Grade
- 3
- Bathrooms
- 2
- Basement
- Full (Unfinished)
- Basement Development
- Unfinished
- Cooling
- Central air conditioning
- Exterior Finish
- Aluminum siding, Brick
- Fireplace
- Yes
- Fireplaces
- 1
- Foundation
- Block
- Heating Fuel
- Natural gas
- Heating
- Forced air
- Interior Size
- 1500 - 2000 sqft
- Stories
- 2
- Water
- Municipal water
Land Details
- Size Frontage
- 40 ft ,8 in
- Size Depth
- 117 ft ,3 in
- Acreage
- No
- Sewer
- Sanitary sewer
Property Features
- None
- Deck
- Patio(s)
- Porch
Ownership Information
- Ownership Type
- Freehold
Agent / Brokerage Contact
Listing Representation
RE/MAX ESCARPMENT REALTY INC.
View REALTOR.ca sourceListing Agent
DREW WOOLCOTT
Broker
Listing Office
RE/MAX ESCARPMENT REALTY INC.
Book a Showing
Send a note from this page and we will reply about this property.