For Sale
163, 6915 Ranchview Drive NW
Calgary, Alberta T3G1R8
$299,000
3 Beds · 2 Baths · 1 Parking · Single Family
Updated 2026-09-21 00:27:15+00
Status
For Sale
Bedrooms
3
Bathrooms
2
Interior Size
1104 sqft
Parking
1
MLS®
A2281907
Property Overview
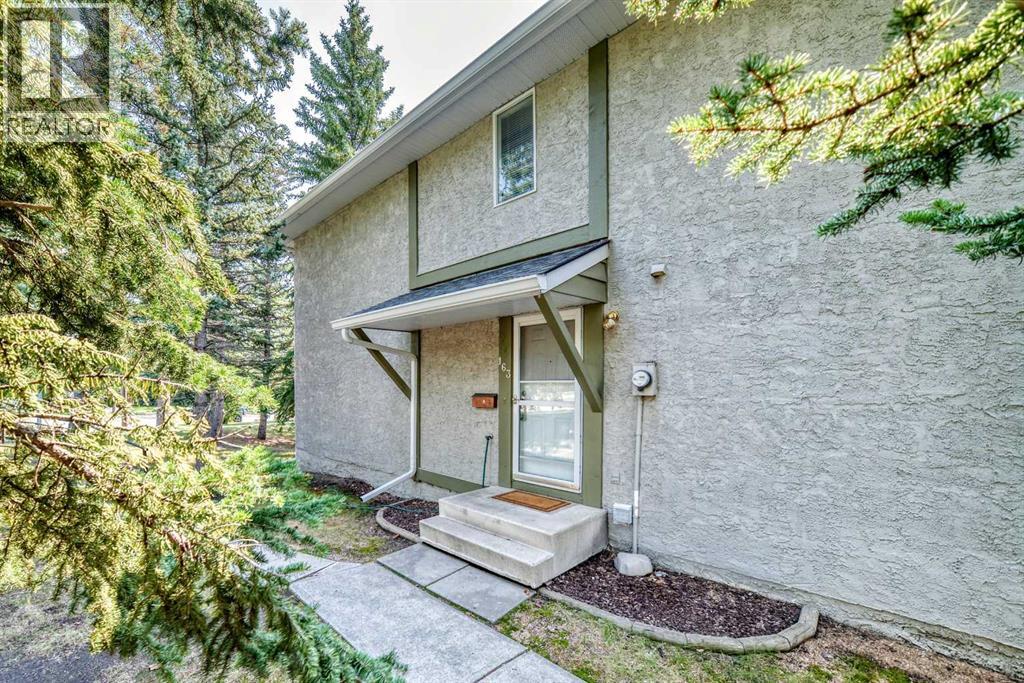
Your search ends here with this beautifully maintained and recently renovated two-story Ranchlands townhouse, bathed in natural light. Step inside to discover a fresh, modern aesthetic featuring new paint, stylish new flooring, crisp new doors, and updated light fixtures throughout.The inviting living room is highlighted by a new, oversized set of patio doors that open onto a rear deck and a private yard, perfect for outdoor relaxation. The bright eat-in kitchen has been upgraded with sleek new countertops, offering a functional layout with plenty of cabinetry and workspace.The upper level hosts three sunlit bedrooms and a stylishly updated four-piece bathroom, while the fully finished basement provides a versatile family recreation area and a dedicated laundry room.Located in a quiet, meticulously maintained complex, residents enjoy access to a newly renovated recreation centre, RV parking, and immediate proximity to bus routes 37 and 43. Situated in the heart of the established Ranchlands community, this turn-key home is steps away from schools, parks, and walking paths, with the amenities of Crowfoot Crossing, the YMCA, and Crowfoot Library just minutes from your door. (id:67197)
Key Facts
- Price
- $299,000
- Property Type
- Single Family
- Transaction Type
- For sale
- Bedrooms
- 3
- Bathrooms
- 2
- Parking
- 1
- MLS® Number
- A2281907
- Interior Size
- 1104 sqft
- Year Built
- 1979
- Ownership Type
- Condominium/Strata
Location
163, 6915 Ranchview Drive NW, Calgary, Alberta T3G1R8
Open MapRooms
| Room | Level | Dimensions |
|---|---|---|
| 4pc Bathroom | Second level | 4.92 Ft x 8.42 Ft |
| Bedroom | Second level | 11.67 Ft x 8.33 Ft |
| Bedroom | Second level | 9.67 Ft x 10.17 Ft |
| Primary Bedroom | Second level | 10.17 Ft x 17.25 Ft |
| Family room | Basement | 16.08 Ft x 28.33 Ft |
| Laundry room | Basement | 11.67 Ft x 17.83 Ft |
| Other | Main level | 4.25 Ft x 4.42 Ft |
| 2pc Bathroom | Main level | 3.42 Ft x 6.92 Ft |
| Dining room | Main level | 13.08 Ft x 8.67 Ft |
| Kitchen | Main level | 10.83 Ft x 9.75 Ft |
| Living room | Main level | 11.42 Ft x 17.33 Ft |
| Other | Main level | 11.50 Ft x 5.83 Ft |
Building Details
- Building Type
- Row / Townhouse
- Construction Style
- Attached
- Bedrooms Above Grade
- 3
- Bedrooms Below Grade
- 0
- Bathrooms
- 2
- Basement
- Full (Finished)
- Basement Development
- Finished
- Cooling
- None
- Exterior Finish
- Stucco
- Fireplace
- No
- Foundation
- Poured Concrete
- Heating Fuel
- Natural gas
- Heating
- Forced air
- Interior Size
- 1104 sqft
- Stories
- 2
- Year Built
- 1979
Land Details
- Acreage
- No
- Landscape Features
- Fruit trees
- Amenities Nearby
- Park, Playground, Recreation Nearby, Schools, Shopping
Property Features
- See remarks
- PVC window
- No Animal Home
- No Smoking Home
- Level
- Park
- Playground
- Recreation Nearby
- Schools
- Shopping
Ownership Information
- Ownership Type
- Condominium/Strata
Maintenance Information
- Maintenance Fee
- 436.93
- Maintenance Fee Type
- Common Area Maintenance, Property Management
- Payment Unit
- Monthly
Agent / Brokerage Contact
Listing Representation
RE/MAX Real Estate (Mountain View)
View REALTOR.ca sourceListing Agent
Nick Sedrak
Associate Broker
Listing Office
RE/MAX Real Estate (Mountain View)
Book a Showing
Send a note from this page and we will reply about this property.