For Sale
1623 Landsdowne Crescent
Grand Forks, British Columbia V0H1H0
$489,000
5 Beds · 3 Baths · 6 Parking · Single Family
Updated 2026-09-15 19:58:25+00
Status
For Sale
Bedrooms
5
Bathrooms
3
Interior Size
2240 sqft
Parking
6
MLS®
10400741
Property Overview
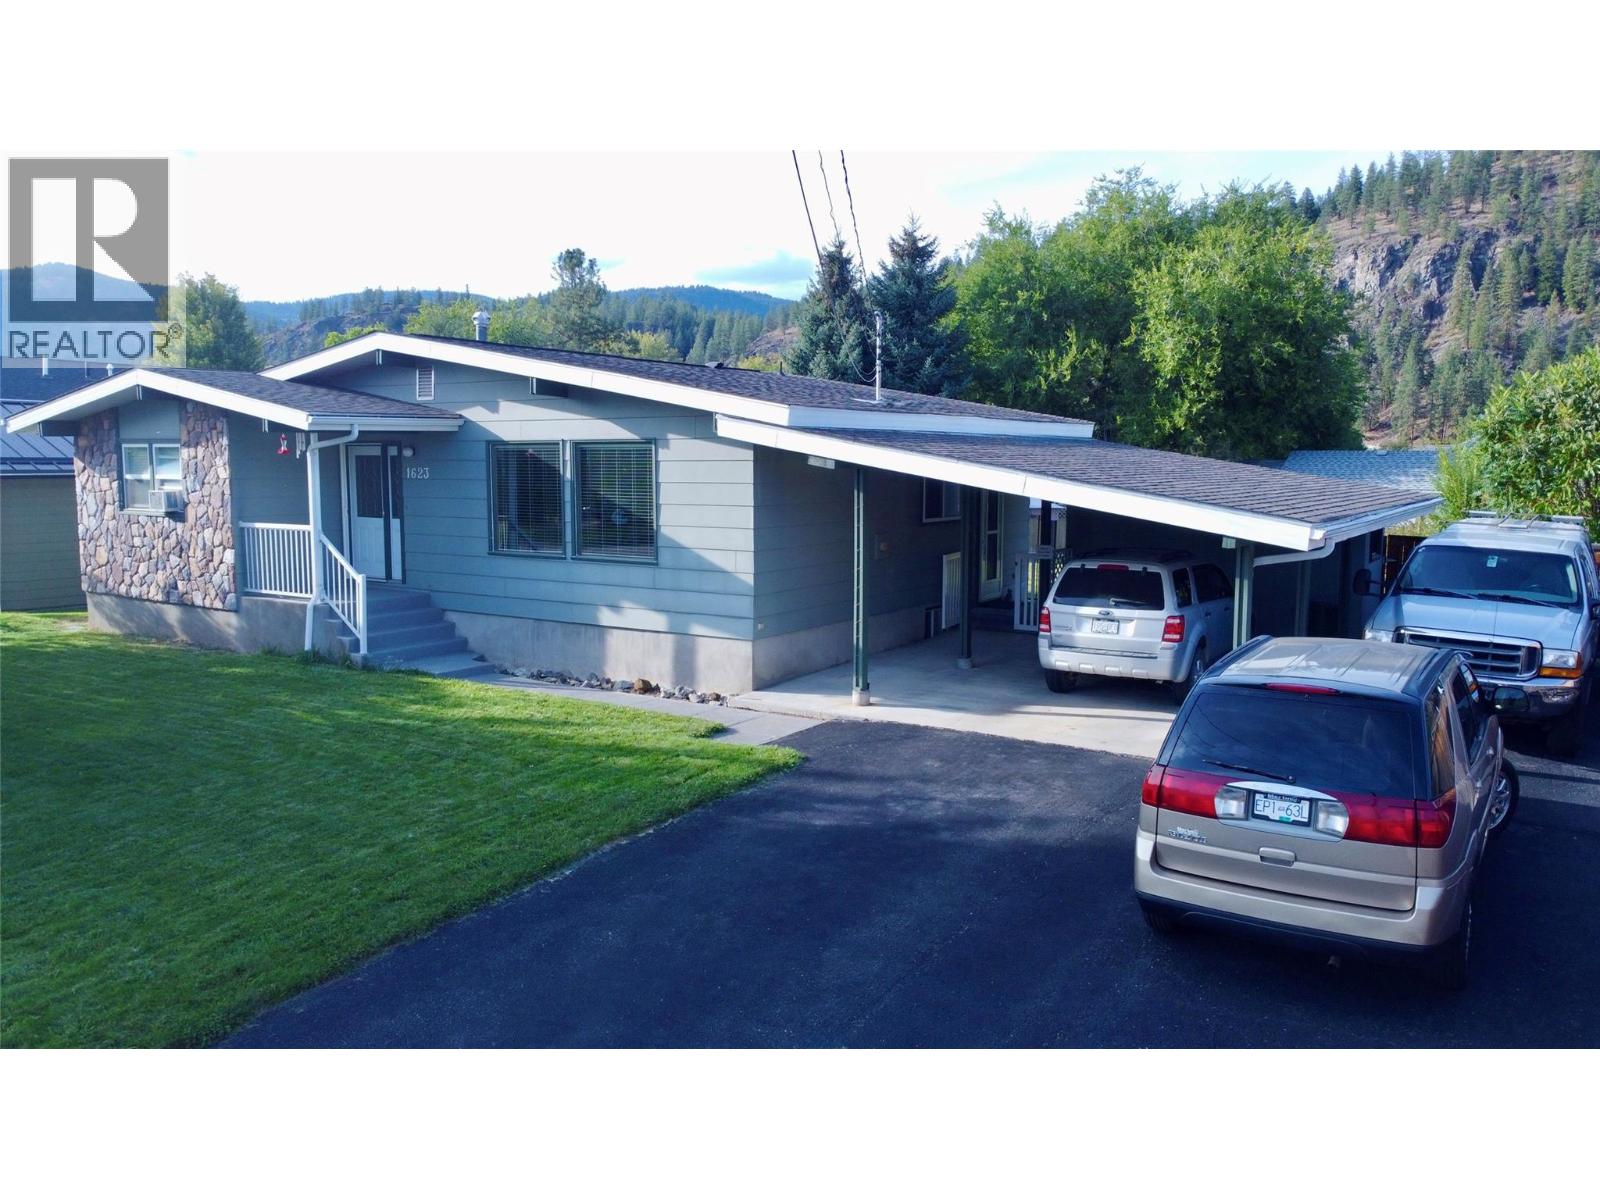
Welcome to 1623 Lansdowne Crescent, a solid, well maintained 4-bed 2.5-bath rancher situated on a quiet cul-de-sac in a peaceful neighbourhood. This home is ideal for first-time buyers or those looking to downsize. It features a clean, functional layout, with 1,200 square feet on the main level along with a 1,000 square foot finished basement complete with a large recreation room. Outdoor enthusiasts will love walking to nearby hiking trails and parks, while the private, fully fenced yard features underground sprinklers and room for a large gardenâoffering a low-maintenance setup ready for your ideas. With an attached carport, small workshop, and tons of parking and storage, buyers will appreciate the versatility of the property. Call your local agent to view! (id:67197)
Key Facts
- Price
- $489,000
- Property Type
- Single Family
- Transaction Type
- For sale
- Bedrooms
- 5
- Bathrooms
- 3
- Parking
- 6
- MLS® Number
- 10400741
- Interior Size
- 2240 sqft
- Year Built
- 1971
- Ownership Type
- Freehold
Location
1623 Landsdowne Crescent, Grand Forks, British Columbia V0H1H0
Open MapRooms
| Room | Level | Dimensions |
|---|---|---|
| Storage | Lower level | 12'6'' x 5'8'' |
| Full bathroom | Lower level | Measurements not available |
| Utility room | Lower level | 10'5'' x 9' |
| Bedroom | Lower level | 16' x 10' |
| Bedroom | Lower level | 22'9'' x 10' |
| Recreation room | Lower level | 26' x 19' |
| Dining room | Main level | 9'1'' x 6'10'' |
| Bedroom | Main level | 10'6'' x 8' |
| Bedroom | Main level | 11'1'' x 10'6'' |
| Partial ensuite bathroom | Main level | Measurements not available |
| Full bathroom | Main level | Measurements not available |
| Primary Bedroom | Main level | 11'1'' x 11' |
| Living room | Main level | 19'7'' x 13' |
| Kitchen | Main level | 13'4'' x 14'1'' |
Building Details
- Building Type
- House
- Architectural Style
- Ranch
- Construction Style
- Detached
- Bathrooms
- 3
- Cooling
- Window air conditioner
- Exterior Finish
- Other
- Fireplace
- No
- Heating
- Forced air
- Interior Size
- 2240 sqft
- Stories
- 2
- Water
- Municipal water
- Year Built
- 1971
Land Details
- Size Total
- 0.24 ac|under 1 acre
- Acreage
- No
- Landscape Features
- Landscaped, Level
- Sewer
- Municipal sewage system
- Amenities Nearby
- Recreation, Schools
Property Features
- Cul-de-sac
- Level lot
- Private setting
- Recreation
- Schools
Ownership Information
- Ownership Type
- Freehold
Agent / Brokerage Contact
Listing Representation
Grand Forks Realty Ltd
View REALTOR.ca sourceListing Agent
Erica McCluney
Personal Real Estate Corporation
Listing Office
Grand Forks Realty Ltd
Book a Showing
Send a note from this page and we will reply about this property.