For Sale
1623 - 525 ADELAIDE STREET W
Toronto (Waterfront Communities), Ontario M5V0N7
$649,900
2 Beds · 2 Baths · 1 Parking · Single Family
Updated 2026-09-15 14:46:04+00
Status
For Sale
Bedrooms
2
Bathrooms
2
Interior Size
600 - 699 sqft
Parking
1
MLS®
C13716938
Property Overview
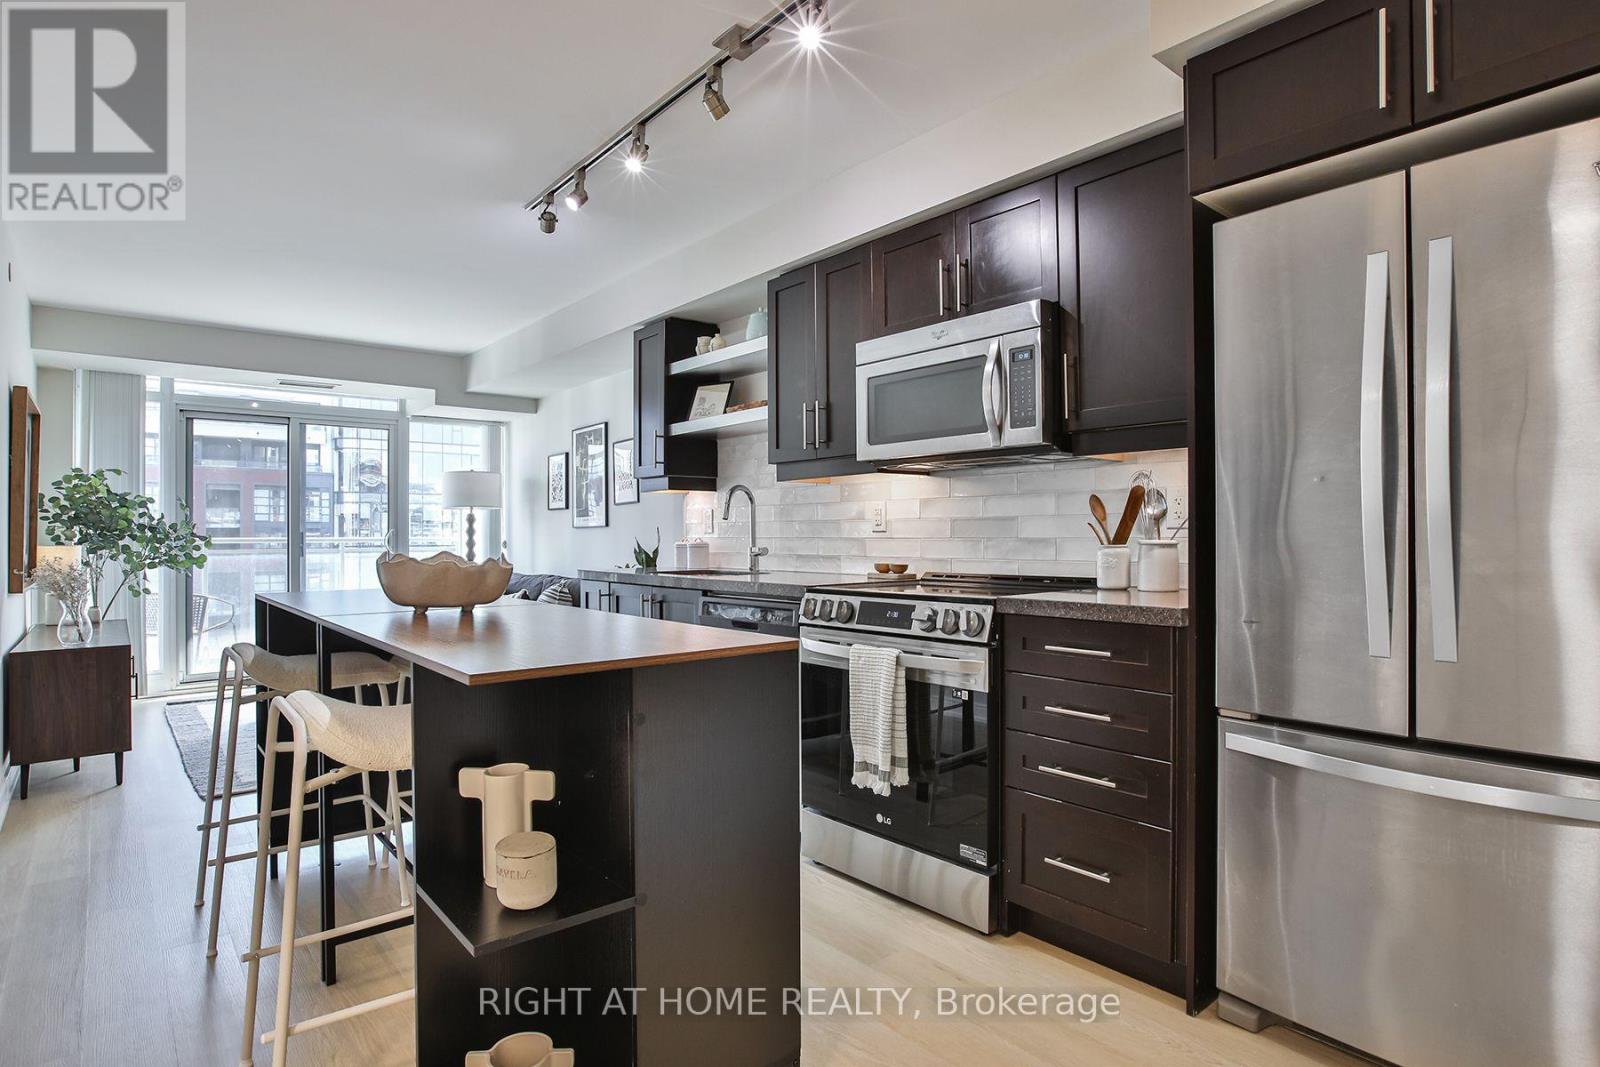
Love the energy of King West but still want a quiet place to come home to? This bright 2-bedroom, 2-bathroom condo delivers the best of both worlds-tucked into a peaceful pocket with park views, yet just steps from King Street.The smart, functional layout offers no wasted space, with an open-concept living area, quartz countertops, full-size stainless steel appliances, and plenty of room to entertain. The spacious primary bedroom features a private ensuite, while the second bedroom is ideal for guests or a home office.Recent updates include updated lighting (2026), a new kitchen backsplash (2025), Flooring (2025) Paint (2025) , Stove (2024) full-size washer and dryer, mirrored closet doors, and a newer oven.Enjoy parking and a locker, low maintenance fees, and impressive amenities including an indoor pool, gym, party and media rooms, saunas, steam room, and rooftop terrace with BBQs.Steps to some of Toronto's best restaurants, cafés and shops, plus Trinity Bellwoods, the waterfront, transit, and the future Ontario Line. Quiet when you want it, King West when you don't. (id:67197)
Key Facts
- Price
- $649,900
- Property Type
- Single Family
- Transaction Type
- For sale
- Bedrooms
- 2
- Bathrooms
- 2
- Parking
- 1
- MLS® Number
- C13716938
- Interior Size
- 600 - 699 sqft
- Ownership Type
- Condominium/Strata
Location
1623 - 525 ADELAIDE STREET W, Toronto (Waterfront Communities), Ontario M5V0N7
Open MapRooms
| Room | Level | Dimensions |
|---|---|---|
| Kitchen | Main level | 3.94 m x 3.04 m |
| Dining room | Main level | 3.24 m x 3.02 m |
| Living room | Main level | 3.24 m x 3.02 m |
| Primary Bedroom | Main level | 3.33 m x 2.88 m |
| Bedroom | Main level | 2.32 m x 2.45 m |
Building Details
- Building Type
- Apartment
- Bedrooms Above Grade
- 2
- Bathrooms
- 2
- Basement
- None
- Cooling
- Central air conditioning
- Exterior Finish
- Brick Facing
- Fireplace
- No
- Heating Fuel
- Natural gas
- Heating
- Forced air
- Interior Size
- 600 - 699 sqft
Land Details
- Acreage
- No
- Amenities Nearby
- Park, Public Transit
Property Features
- Balcony
- Park
- Public Transit
- Outdoor pool
Ownership Information
- Ownership Type
- Condominium/Strata
Maintenance Information
- Maintenance Fee
- 507.02
- Maintenance Fee Type
- Heat, Insurance, Parking, Common Area Maintenance
- Payment Unit
- Monthly
Agent / Brokerage Contact
Listing Representation
RIGHT AT HOME REALTY
View REALTOR.ca sourceListing Agent
STEVEN DA SILVA
Salesperson
Listing Office
RIGHT AT HOME REALTY
Book a Showing
Send a note from this page and we will reply about this property.