For Sale
1622 Millstream Rd
Highlands, British Columbia V9B6G4
$1,669,000
5 Beds · 4 Baths · 6 Parking · Single Family
Updated 2026-08-23 22:03:44+00
Status
For Sale
Bedrooms
5
Bathrooms
4
Interior Size
3202 sqft
Parking
6
MLS®
1047639
Property Overview
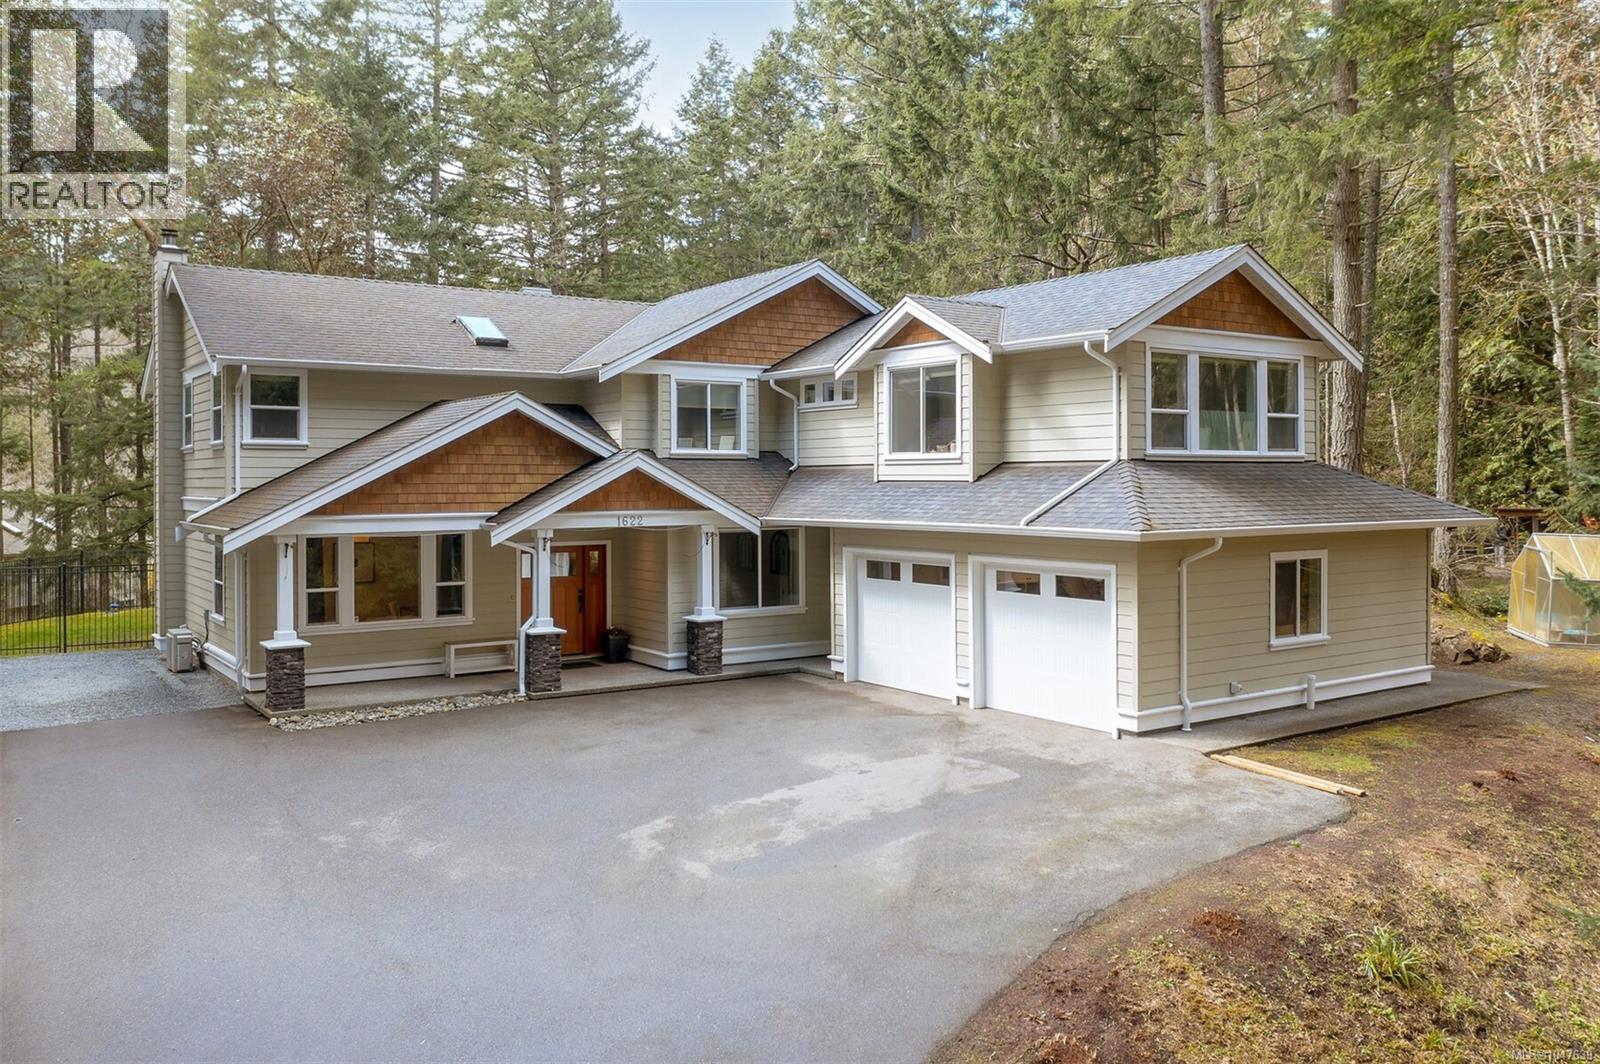
Enjoy the serenity of this beautiful custom built home located on 2.5 ACRES of tranquil forest. This exclusive 3200 sqft home features 5 bed/4 bath and truly feels like a woodland retreat. The home is meticulously maintained inside and out, and features a family friendly open concept kitchen, dining, living area with lots of light, wainscoting, and beautiful HW floors. The kitchen features SS appliances, quartz counters, farmhouse style sink, and 7ft island. A wall of windows from the kitchen to the living room provide picturesque scenery to a beautiful fully fenced S/W facing backyard oasis, making indoor/outdoor entertaining seamless. Cozy up by the wood burning, rock-faced FP. Enjoy the surrounding woods from the large master bedroom with walk-in closet, ensuite with make-up vanity, dual sinks, soaker tub and tiled shower. A well designed 2 bedroom suite with room for extended family or mortgage helper. Close to amenities, but far enough from the hustle and bustle of everyday life. (id:67197)
Key Facts
- Price
- $1,669,000
- Property Type
- Single Family
- Transaction Type
- For sale
- Bedrooms
- 5
- Bathrooms
- 4
- Parking
- 6
- MLS® Number
- 1047639
- Interior Size
- 3202 sqft
- Year Built
- 2012
- Ownership Type
- Freehold
Location
1622 Millstream Rd, Highlands, British Columbia V9B6G4
Open MapRooms
| Room | Level | Dimensions |
|---|---|---|
| Living room/Dining room | Second level | 14' x 8' |
| Kitchen | Second level | 16' x 9' |
| Bathroom | Second level | 4-Piece |
| Bedroom | Second level | 14' x 10' |
| Bedroom | Second level | 10' x 11' |
| Bedroom | Second level | 12' x 9' |
| Bathroom | Second level | 4-Piece |
| Ensuite | Second level | 5-Piece |
| Primary Bedroom | Second level | 14' x 13' |
| Bathroom | Main level | 3-Piece |
| Laundry room | Main level | 10' x 6' |
| Bedroom | Main level | 10' x 10' |
| Living room | Main level | 16' x 20' |
| Eating area | Main level | 8' x 6' |
| Kitchen | Main level | 17' x 12' |
| Dining room | Main level | 19' x 11' |
| Den | Main level | 13' x 13' |
| Entrance | Main level | 7' x 6' |
Building Details
- Building Type
- House
- Bathrooms
- 4
- Cooling
- Air Conditioned
- Fireplace
- Yes
- Fireplaces
- 1
- Heating Fuel
- Electric, Wood
- Heating
- Baseboard heaters
- Interior Size
- 3202 sqft
- Year Built
- 2012
Land Details
- Size Total
- 2.52 ac
- Acreage
- Yes
Property Features
- Acreage
- Park setting
- Private setting
- Wooded area
- Irregular lot size
- Other
- Greenhouse
Ownership Information
- Ownership Type
- Freehold
- Zoning Type
- Residential
Maintenance Information
- Maintenance Fee
- 0.00
- Payment Unit
- Monthly
Agent / Brokerage Contact
Listing Representation
Sutton Group West Coast Realty
View REALTOR.ca sourceListing Agent
Angelo Rosales
Listing Office
Sutton Group West Coast Realty
Book a Showing
Send a note from this page and we will reply about this property.