For Sale
162 Monteith Avenue
Westmount, Nova Scotia B1J1P4
$397,000
4 Beds · 3 Baths · Single Family
Updated 2026-09-15 12:45:01+00
Status
For Sale
Bedrooms
4
Bathrooms
3
Interior Size
2040 sqft
MLS®
202623289
Property Overview
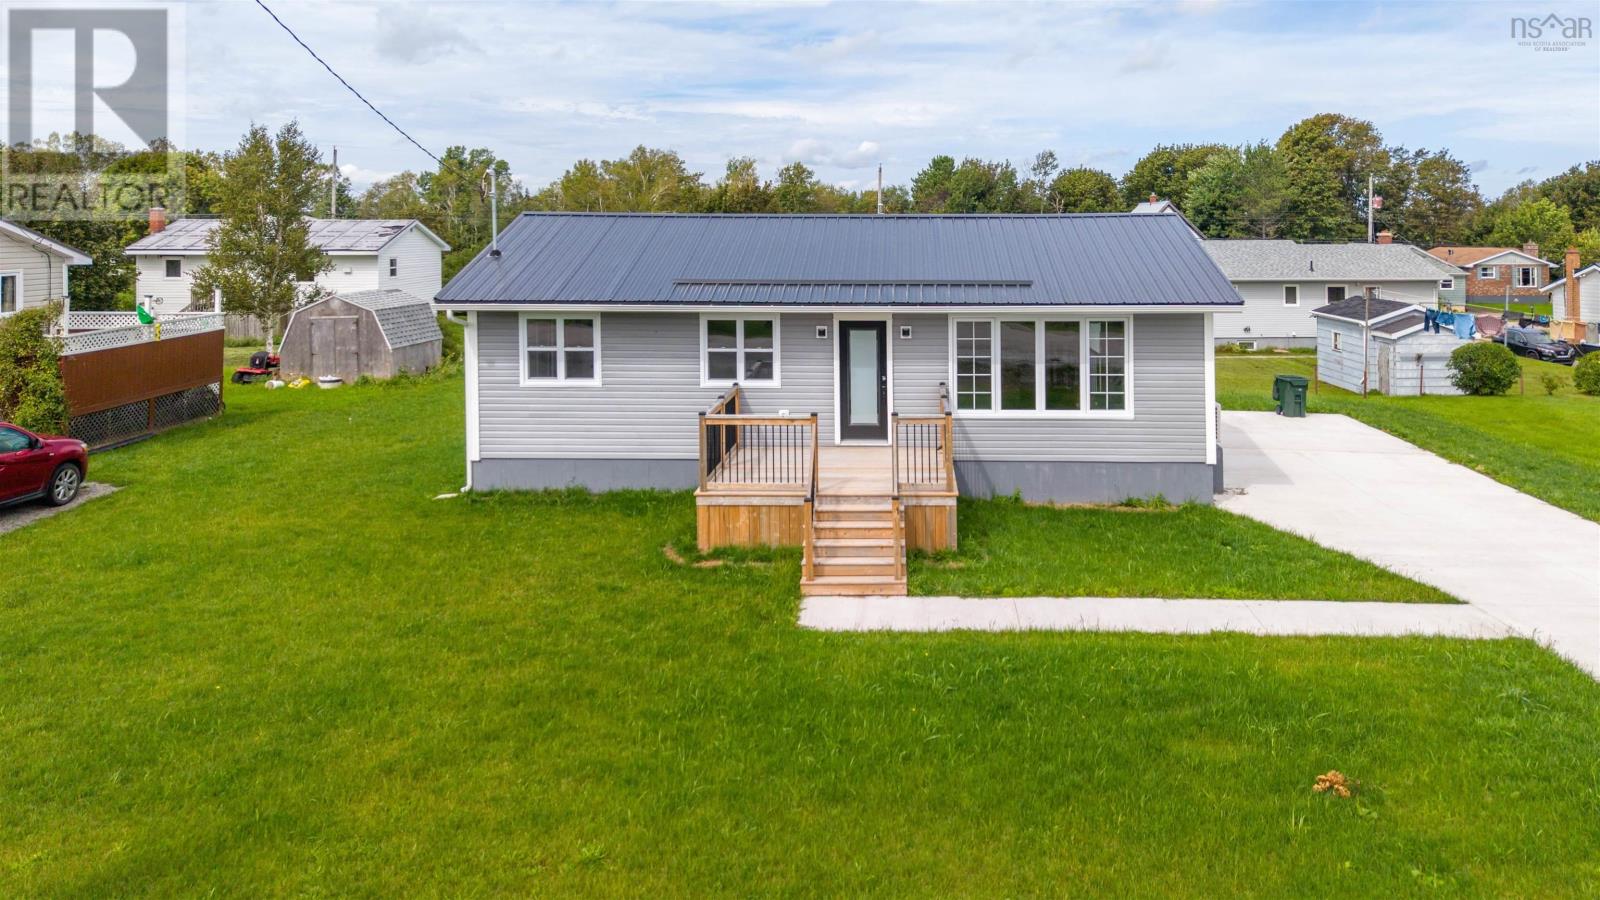
COMPLETELY REBUILT & FULLY TURNKEY! Welcome to 162 Monteith Avenue, a stunningly transformed 4-bedroom, 2.5-bathroom bungalow in the highly sought-after community of Westmount, Cape Breton. Meticulously rebuilt from top to bottom, this property offers the absolute peace of mind of a brand-new build. The bright, sun-drenched main floor features an open-concept layout with wide-plank flooring, crisp modern trim, and a spectacular chefs kitchen boasting timeless white shaker cabinetry, beautiful premium Silestone quartz countertops, and a natural wood-toned center island with breakfast bar seating. The main level hosts the primary bedroom with a private 2-piece ensuite, while the fully finished lower level significantly expands your living space with a massive rec room, additional well-sized bedrooms, a second full bathroom and a dedicated laundry area. No expense was spared on efficiency and comfort, featuring a brand-new ductless heat pump, spray foam insulation, a new air exchange system, and completely brand-new electrical and plumbing systems throughout. The exterior offers incredible curb appeal and low-maintenance longevity with a durable new steel roof, energy-efficient windows and doors, a new wooden deck, and a newly poured, expansive concrete driveway, walkway, and patio area. Located just minutes from schools, parks, and downtown Sydney, there is absolutely nothing left to do but move in and enjoy. (id:67197)
Key Facts
- Price
- $397,000
- Property Type
- Single Family
- Transaction Type
- For sale
- Bedrooms
- 4
- Bathrooms
- 3
- MLS® Number
- 202623289
- Interior Size
- 2040 sqft
- Ownership Type
- Freehold
Location
162 Monteith Avenue, Westmount, Nova Scotia B1J1P4
Open MapRooms
| Room | Level | Dimensions |
|---|---|---|
| Recreational, Games room | Basement | 9.11x10.05 |
| Living room | Basement | 25.07x10.04 |
| 4pc Bathroom | Basement | 10.09x6.06 |
| Bedroom | Basement | 10.08x12 |
| Bedroom | Basement | 9.07x10.06 |
| Living room | Main level | 20x11.09 |
| Kitchen | Main level | 8.03x16.03 |
| 4pc Bathroom | Main level | 7.10x6.07 |
| Bedroom | Main level | 7.10x11.08 |
| Primary Bedroom | Main level | 11.05x16.08 |
| 2pc Ensuite bath | Main level | 3.09x6.04 |
Building Details
- Building Type
- House
- Architectural Style
- Bungalow
- Construction Style
- Detached
- Bedrooms Above Grade
- 2
- Bedrooms Below Grade
- 2
- Bathrooms
- 3
- Cooling
- Air Conditioned
- Exterior Finish
- Vinyl
- Fireplace
- No
- Foundation
- Poured Concrete
- Heating Fuel
- Electric
- Heating
- Baseboard heaters, Heat Pump, Ductless
- Interior Size
- 2040 sqft
- Stories
- 1
- Water
- Municipal water
Land Details
- Size Total
- 0.2004 ac
- Acreage
- No
- Sewer
- Municipal sewage system
Ownership Information
- Ownership Type
- Freehold
Agent / Brokerage Contact
Listing Representation
3% Realty Nova Scotia
View REALTOR.ca sourceListing Agent
Eric Young
Listing Office
3% Realty Nova Scotia
Book a Showing
Send a note from this page and we will reply about this property.